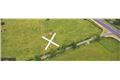
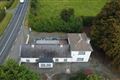
Photo 1 of 41 — Archdale, Ashe Road, Rathgowan, Mullingar, Co. Westmeath
1/41
Photo 2 of 41 — Archdale, Ashe Road, Rathgowan, Mullingar, Co. Westmeath
2/41
Photo 3 of 41 — Archdale, Ashe Road, Rathgowan, Mullingar, Co. Westmeath
3/41
Photo 4 of 41 — Archdale, Ashe Road, Rathgowan, Mullingar, Co. Westmeath
4/41
Photo 5 of 41 — Archdale, Ashe Road, Rathgowan, Mullingar, Co. Westmeath
5/41
Photo 6 of 41 — Archdale, Ashe Road, Rathgowan, Mullingar, Co. Westmeath
6/41
Photo 7 of 41 — Archdale, Ashe Road, Rathgowan, Mullingar, Co. Westmeath
7/41
Photo 8 of 41 — Archdale, Ashe Road, Rathgowan, Mullingar, Co. Westmeath
8/41
Photo 9 of 41 — Archdale, Ashe Road, Rathgowan, Mullingar, Co. Westmeath
9/41
Photo 10 of 41 — Archdale, Ashe Road, Rathgowan, Mullingar, Co. Westmeath
10/41
Photo 11 of 41 — Archdale, Ashe Road, Rathgowan, Mullingar, Co. Westmeath
11/41
Photo 12 of 41 — Archdale, Ashe Road, Rathgowan, Mullingar, Co. Westmeath
12/41
Photo 13 of 41 — Archdale, Ashe Road, Rathgowan, Mullingar, Co. Westmeath
13/41
Photo 14 of 41 — Archdale, Ashe Road, Rathgowan, Mullingar, Co. Westmeath
14/41
Photo 15 of 41 — Archdale, Ashe Road, Rathgowan, Mullingar, Co. Westmeath
15/41
Photo 16 of 41 — Archdale, Ashe Road, Rathgowan, Mullingar, Co. Westmeath
16/41
Photo 17 of 41 — Archdale, Ashe Road, Rathgowan, Mullingar, Co. Westmeath
17/41
Photo 18 of 41 — Archdale, Ashe Road, Rathgowan, Mullingar, Co. Westmeath
18/41
Photo 19 of 41 — Archdale, Ashe Road, Rathgowan, Mullingar, Co. Westmeath
19/41
Photo 20 of 41 — Archdale, Ashe Road, Rathgowan, Mullingar, Co. Westmeath
20/41
Photo 21 of 41 — Archdale, Ashe Road, Rathgowan, Mullingar, Co. Westmeath
21/41
Photo 22 of 41 — Archdale, Ashe Road, Rathgowan, Mullingar, Co. Westmeath
22/41
Photo 23 of 41 — Archdale, Ashe Road, Rathgowan, Mullingar, Co. Westmeath
23/41
Photo 24 of 41 — Archdale, Ashe Road, Rathgowan, Mullingar, Co. Westmeath
24/41
Photo 25 of 41 — Archdale, Ashe Road, Rathgowan, Mullingar, Co. Westmeath
25/41
Photo 26 of 41 — Archdale, Ashe Road, Rathgowan, Mullingar, Co. Westmeath
26/41
Photo 27 of 41 — Archdale, Ashe Road, Rathgowan, Mullingar, Co. Westmeath
27/41
Photo 28 of 41 — Archdale, Ashe Road, Rathgowan, Mullingar, Co. Westmeath
28/41
Photo 29 of 41 — Archdale, Ashe Road, Rathgowan, Mullingar, Co. Westmeath
29/41
Photo 30 of 41 — Archdale, Ashe Road, Rathgowan, Mullingar, Co. Westmeath
30/41
Photo 31 of 41 — Archdale, Ashe Road, Rathgowan, Mullingar, Co. Westmeath
31/41
Photo 32 of 41 — Archdale, Ashe Road, Rathgowan, Mullingar, Co. Westmeath
32/41
Photo 33 of 41 — Archdale, Ashe Road, Rathgowan, Mullingar, Co. Westmeath
33/41
Photo 34 of 41 — Archdale, Ashe Road, Rathgowan, Mullingar, Co. Westmeath
34/41
Photo 35 of 41 — Archdale, Ashe Road, Rathgowan, Mullingar, Co. Westmeath
35/41
Photo 36 of 41 — Archdale, Ashe Road, Rathgowan, Mullingar, Co. Westmeath
36/41
Photo 37 of 41 — Archdale, Ashe Road, Rathgowan, Mullingar, Co. Westmeath
37/41
Photo 38 of 41 — Archdale, Ashe Road, Rathgowan, Mullingar, Co. Westmeath
38/41
Photo 39 of 41 — Archdale, Ashe Road, Rathgowan, Mullingar, Co. Westmeath
39/41
Photo 40 of 41 — Archdale, Ashe Road, Rathgowan, Mullingar, Co. Westmeath
40/41
Photo 41 of 41 — Archdale, Ashe Road, Rathgowan, Mullingar, Co. Westmeath
41/41
€274,950 (€288 per m²)

Archdale, Ashe Road, Rathgowan, Mullingar, Co. Westmeath, N91 RP73

3 beds
1 bath
954 m²
F

Features

Parking

Description

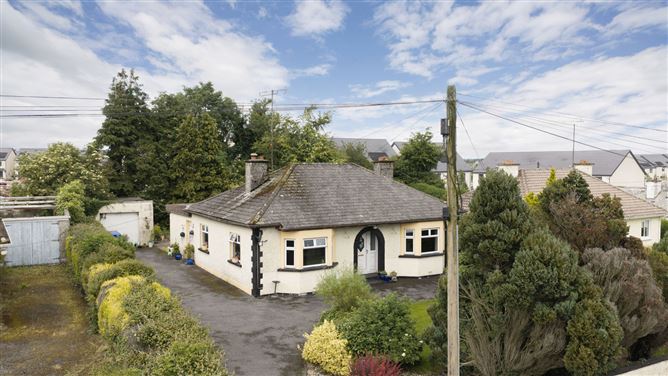
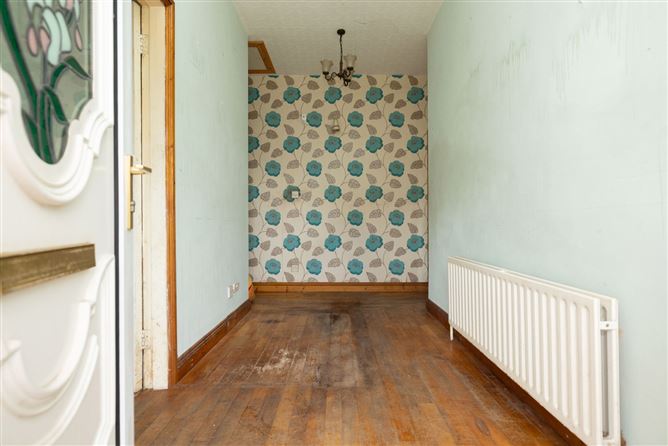
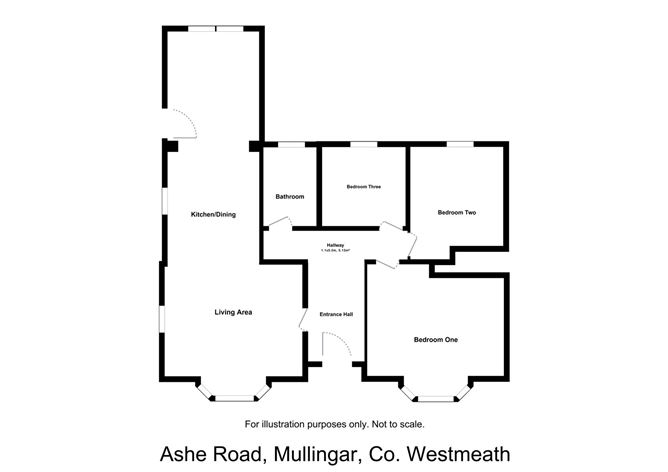
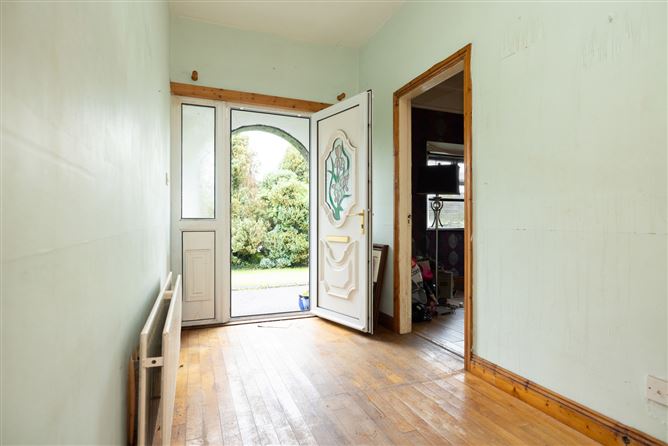
This three-bedroom detached bungalow presents an excellent opportunity for those seeking a renovation project in a highly convenient location close to Mullingar town centre. Set on a private site with a large rear garden, detached garage and ample parking, the property offers endless potential for buyers looking to modernise and create a family home to their own specification. The accommodation comprises an entrance hall with timber flooring leading to a spacious open-plan living, dining and kitchen area featuring timber flooring, a bay window, solid fuel stove and tiled kitchen area with side access. There are three bedrooms, two of which are double rooms, all benefiting from timber or laminate flooring, while the main bedroom enjoys fitted wardrobes and a bay window. A family bathroom completes the accommodation and features a bath, WC, wash hand basin and wall and floor tiling. Externally, the property benefits from a large private rear garden with patio area, decking and a detached garage/shed offering excellent storage or workshop potential. The driveway provides ample off-street parking. Ideally located on the Ballynacarrigy Road, the property is within walking distance of Mullingar town centre, local schools and the Midland Regional Hospital. The nearby link road provides easy access to the N4 and excellent connectivity to Dublin and surrounding towns. Viewing is highly recommended to appreciate the potential this property has to offer. Accommodation Entrance Hall 2.05m x 4.31m (6'9" x 14'2"): Timber flooring. Living Area/Dining/Kitchen 3m x 8.02m (9'10" x 26'4") & 3.7m x 4.46m (12'2" x 14'8"): Open plan area with timber flooring, bay window, solid fuel free standing stove, tiled floor in kitchen area, side access. Bathroom 2.66m x 1.88m (8'9" x 6'2"): Tiled floor and walls, bath, WC, wash hand basin. Bedroom One 2.55m x 2.74m (8'4" x 9'): Timber flooring, rear aspect, single room. Bedroom Two 3.66m x 3.01m (12' x 9'11"): Laminate flooring, double room, rear aspect. Bedroom Three 4.48m x 3.63m (14'8" x 11'11"): Timber flooring, double room, front aspect, fitted wardrobes, bay window. Special Features & Services • Three-bedroom detached bungalow • Private site with large rear garden • Ideal renovation project • Detached garage/workshop to rear • Patio and decking area • Ample off-street parking • Spacious open-plan living accommodation • Solid fuel stove • Walking distance to Mullingar town centre • Close to Midland Regional Hospital • Close to primary and secondary schools • Convenient Ballynacarrigy Road location • Easy access to the Link Road and N4 • Excellent commuter location • Endless potential to modernise and extend • Ideal family home opportunity

Features

- Parking

BER Details

BER: F

Negotiator

Gary User
Show more...
Also looking at similar homes? Get email alerts for 3 beds homes in Mullingar
More Listings by this Agent
Similar properties for sale nearby Mullingar
Price Changes in Mullingar
Sold Properties in Mullingar
-€5,050 (-9.18%)
€55,000
€49,950
29th Jun 26
undefined
€25,000 (12.82%)
€195,000
€220,000
27th May 26
G
-€65,000 (-10%)
€650,000
€585,000
22nd Apr 26
G
Sherry FitzGerald Davitt & Davitt Mullingar
Tel: 044 9...
PSRA No. 001440

Date created: 24 Jun 2026Updated on: 30 Jul 2026

Sherry FitzGerald Davitt & Davitt Mullingar
PSRA Licence No. 001440
Call: 044 9...