Description
Features
BER Details
Negotiator
Show more...

| Beds | 4 beds |
| Price | €965,000 |
| Property Type | |
| Size | 3200 meters2 |
| Energy Rating | BER-A |
| Refreshed on | Aug 13, 2026 |
| Eircode | N91 KC2W |
| Group Name | Sherry FitzGerald Davitt & Davitt Mullingar |
| Sales License Number | 001440 |
Description
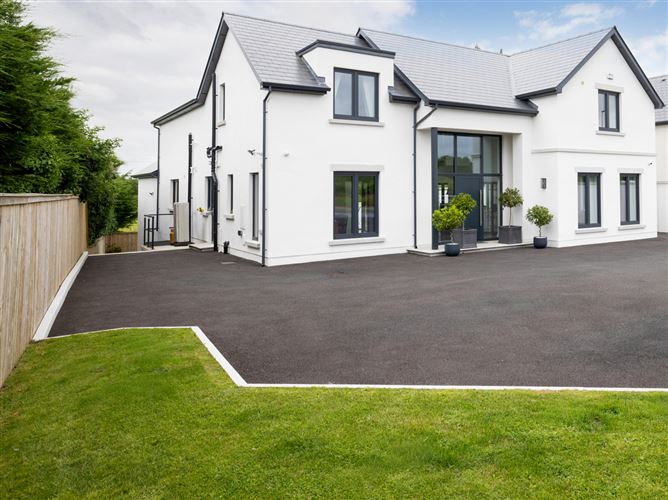
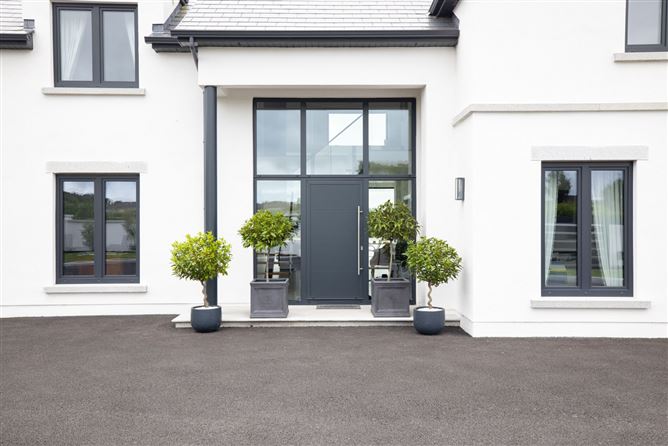
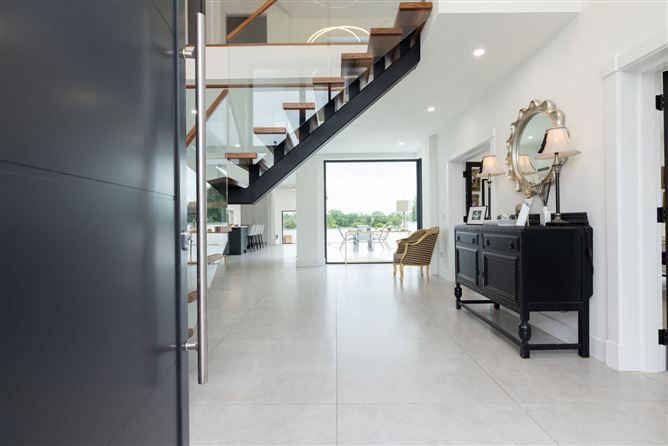
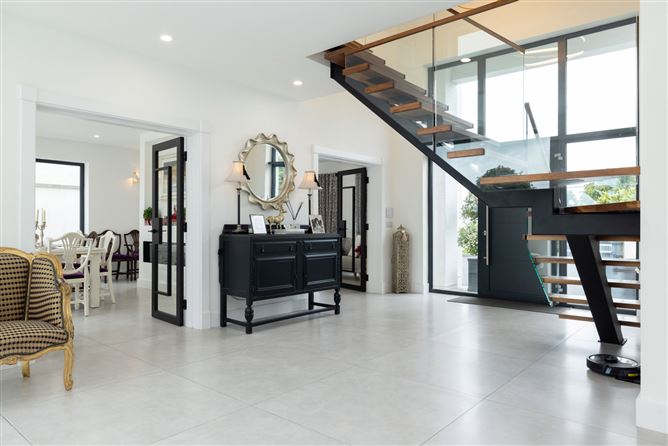
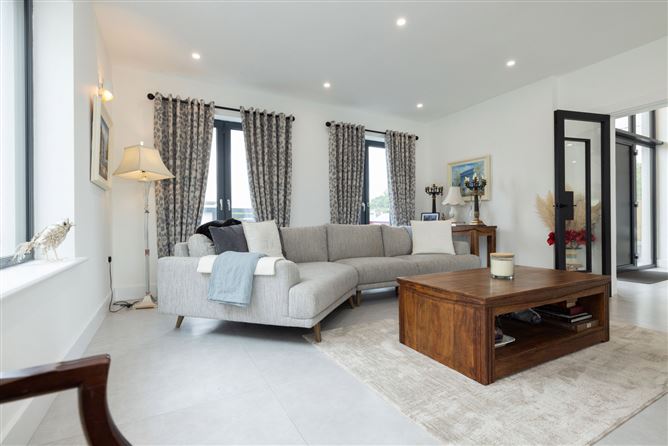
Sherry FitzGerald Davitt & Davitt are delighted to present this exceptional A-rated four-bedroom detached residence, superbly positioned in one of Mullingar's most prestigious residential locations on the highly sought-after Ardmore Road. Finished to an outstanding specification throughout, this architecturally designed home combines striking contemporary style with exceptional energy efficiency, offering spacious, light-filled accommodation perfectly suited to modern family living. This impressive home benefits from air-to-water heating, underfloor heating, solar power, high ceilings, premium finishes and an abundance of natural light throughout. Situated within easy reach of Mullingar town centre, the N4 motorway, nearby shops and Holy Family National School, it offers the perfect balance of convenience, privacy and luxury. Ground Floor A welcoming entrance hall with impressive high ceilings creates an immediate sense of space and elegance. The stunning open-plan kitchen is an Inframe bespoke floor to ceiling kitchen, beautifully appointed with extensive fitted units, quartz worktops, a large central island, American-style fridge freezer and premium appliances. Steps lead down to the spacious living area where vaulted ceilings, roof window, a solid fuel stove and large patio doors create a superb family living space overlooking the rear patio and gardens. A separate triple-aspect sitting and dining room enjoys a bespoke double-sided feature electric fireplace and sliding patio doors. The ground floor is further enhanced by a generous home office, utility room and a fully tiled guest shower room. First Floor The spacious landing features a window seat, spotlights and attic access, leading to four generously proportioned bedrooms. The luxurious principal suite includes an impressive walk-in wardrobe and an outstanding fully tiled en-suite complete with feature step up bath, large walk-in shower, twin vanity units and skylights. A second bedroom also benefits from an en-suite shower room, while the remaining bedrooms feature built-in wardrobes and are served by a beautifully appointed family bathroom with twin sinks and premium fittings. Exterior The property is approached through sliding electric gates onto a spacious driveway providing ample parking. Beautifully maintained patio and garden areas surround the home, creating excellent outdoor spaces. A large storage area under the patio offers valuable additional storage, while exterior lighting, taps and sockets further enhance practicality. The gardens are thoughtfully landscaped with steps connecting the patio area to the green area, all enjoying excellent privacy. Location Located on the prestigious Ardmore Road, one of Mullingar's most desirable residential addresses, this exceptional home enjoys immediate access to Mullingar town centre, Holy Family National School, shops, sporting facilities and all local amenities. The nearby N4 motorway offers excellent connectivity to Dublin and the wider Midlands, making this an ideal location for commuters and families alike. Summary. Finished to an exceptional standard and offering superb energy efficiency, outstanding living space and a prime residential location, this remarkable family home represents one of the finest modern homes to come to the Mullingar market. Combining luxury, comfort and convenience, it is ready for immediate occupation and will undoubtedly appeal to discerning purchasers seeking a forever home. Viewing is highly recommended to fully appreciate everything this exceptional property has to offer. Accommodation Ground Floor Entrance Hall 7.377m x 4.968m (24'2" x 16'4"): Tiled flooring, alarm system, open plan to kitchen, high ceiling, double doors to living room and dining room, glass and walnut stairs to first floor. Kitchen 6.8m x 5.05m (22'4" x 16'7"): Inframe bespoke floor to ceiling kitchen, fitted wall and floor units, porcelain tiled flooring, large gas and electric cooker with extractor fan, American style fridge/freezer with water filter, impressive island with quartz countertop, sink with Quooker tap, pantry press, quartz countertop, steps to living area, large patio door to patio with matching extra depth porcelain tiles, intercom and gate controls. Living Area 5.05m x 5.6m (16'7" x 18'4"): Solid fuel stove, high ceilings, roof window, patio doors to rear patio wood effect tiled floor, open plan with steps up to kitchen area. Sitting Room/Dining Area 8.068m x 4.7m (26'6" x 15'5"): Tiled flooring, bright and spacious room, triple aspect (front, side & rear) with sliding patio door to rear patio, glass panel doors to entrance hall, glass panel doors to kitchen, bespoke double sided feature electric fireplace. Office 2.685m x 4.226m (8'10" x 13'10"): Tiled flooring, dual aspect, front and side, CCTV system. Utility Room 3.371m x 3.044m (11'1" x 10'): Bespoke inframe utility room, tiled flooring, sink with quartz countertop, door to side, plumbed for washing machine/dryer. Guest WC 1.746m x 2.848m (5'9" x 9'4"): Fully tiled, WC, wash hand basin, extractor fan, sensor mirror with light, vanity unit, shower, heated towel rail. Accommodation First Floor Landing 5.007m x 3.579m (16'5" x 11'9"): Tiled flooring, access to attic, spotlights, window seat. Bedroom One 3.482m x 4.266m (11'5" x 14'): Tiled flooring, large built in slider wardrobe, front aspect. Main Bathroom 3.625m x 1.978m (11'11" x 6'6"): Fully tiled, His & Her sinks with vanity units and quartz countertops, WC, walk in shower with power shower, two sensor mirrors with lights, demand-controlled ventilation, heated towel rail. Bedroom Two 4.949m x 2.928m (16'3" x 9'7"): Built in wardrobes, tiled flooring, rear aspect. Bedroom Three 4.223m x 3.475m (13'10" x 11'5"): Tiled flooring, built in wardrobes, front aspect. En-Suite 2.932m x 1.168m (9'7" x 3'10"): Fully tiled, WC, walk in shower, wash hand basin with vanity unit, sensor mirror with demand-controlled ventilation, heated towel rail. Bedroom Four 5.6m x 5.28m (18'4" x 17'4") & 1.2m x 2m (3'11" x 6'7"): Tiled flooring, side aspect view overlooking the patio area, impressive walk-in wardrobe. En-Suite 4.04m x 3.2m (13'3" x 10'6") Tiled throughout, WC, His and Her sinks with granite counter tops, and floor units, large sensor mirror, steps to bath, beautiful walk-in shower, tiled with power shower, heated towel rail, two automated sky lights filling room with natural light. Special Features & Services • A-rated contemporary detached family home • Four spacious bedrooms • Two luxurious en-suite bathrooms • Stunning open-plan kitchen, dining and living space • Premium quartz worktops and island • Bespoke double-sided feature electric fireplace • Air-to-water heating system • Demand controlled ventilation • Underfloor heating • Thermostatic controls in every room • High ceilings and exceptional natural light • Solid fuel stove • Premium tiled flooring throughout • CCTV • Alarm system installed • Sliding electric entrance gates • Ample off-street parking • Raised patio constructed to give appearance of continuation of house • Steps to garden • Large storage area under the patio • Exterior lighting, sockets and taps • Mains water and mains drainage • Easy access to the N4 motorway • Close to Holy Family National School and all amenities • Exceptional turnkey family home • Feature lighting in kitchen area • Bright and spacious • Ideally located on the Ardmore Road • Close to all amenities • Granite heads, window sills, caps and steps to the exterior • Precast concrete floors on ground and first floor for sound, fire and insulation • One coat external finish, no maintenance • Glass and walnut stairs • Circa 3,200sq.ft.
Features
- Parking
BER Details
BER: A
Negotiator
Gary User

Parking

Date created: 13 Aug 2026Updated on: 13 Aug 2026