Description
BER Details
Show more...

| Beds | 4 beds |
| Price | €695,000 |
| Property Type | Detached House |
| Size | meters2 |
| Energy Rating | BER-B2 |
| Refreshed on | Apr 17, 2026 |
| Eircode | H91E3XT |
| Group Name | Matt O'Sullivan Auctioneers |
| Sales License Number | 001605 |
Description
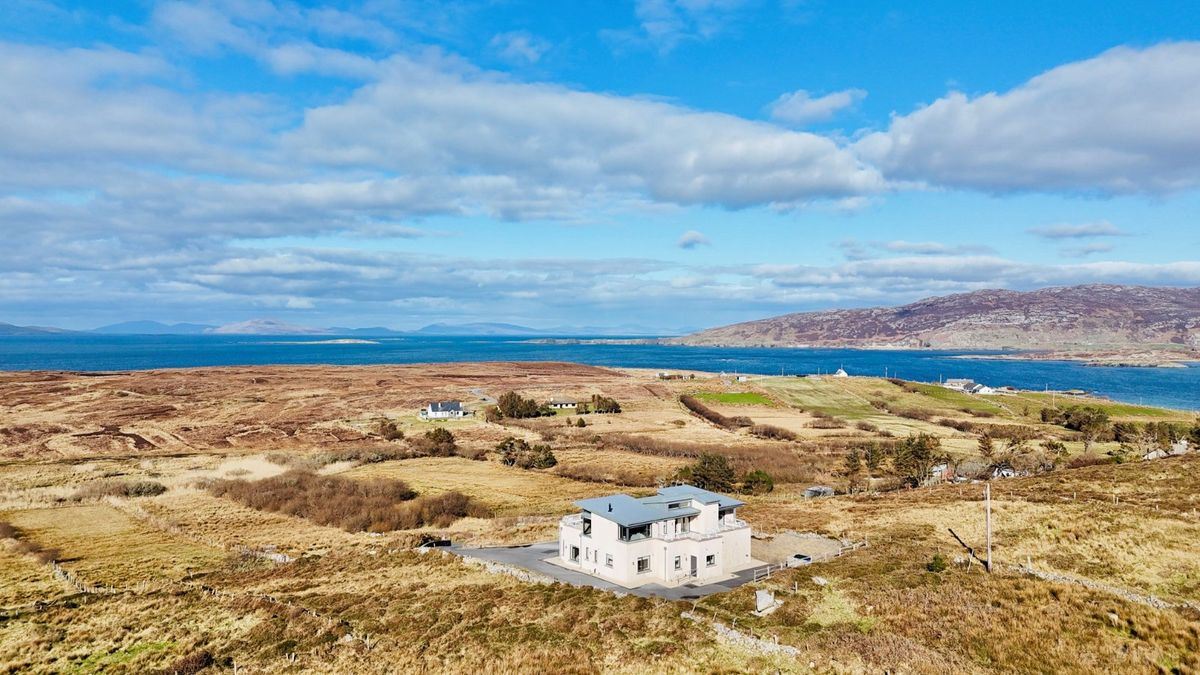
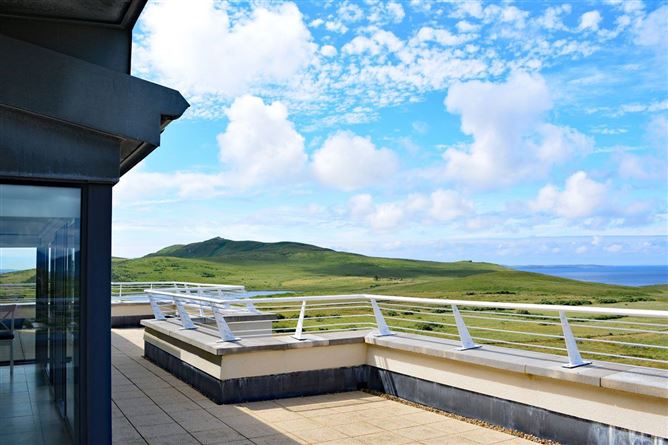
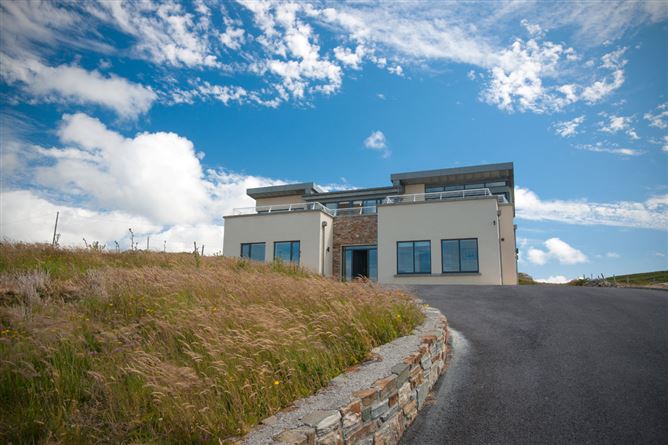
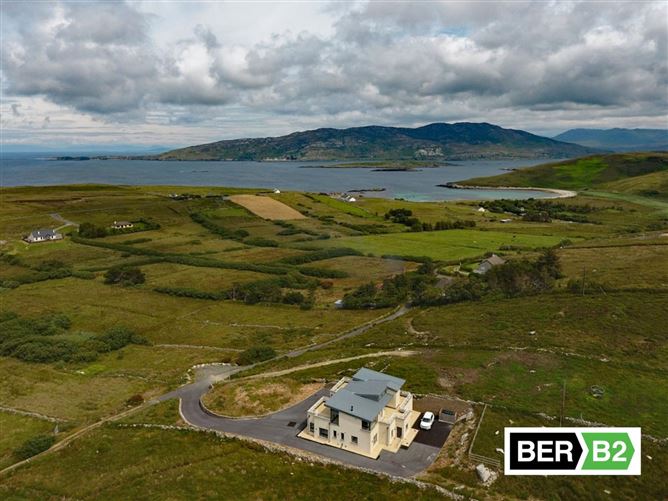
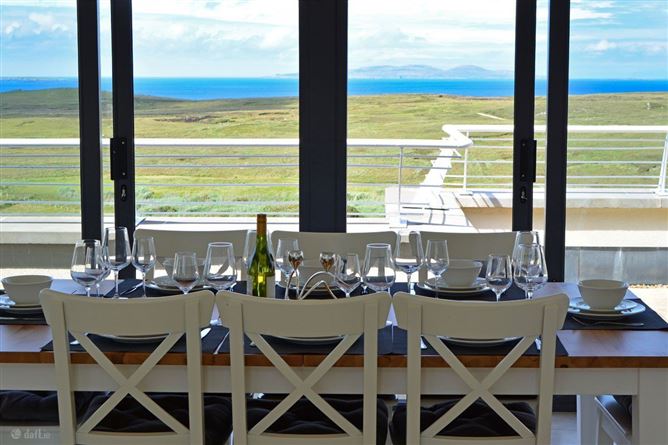
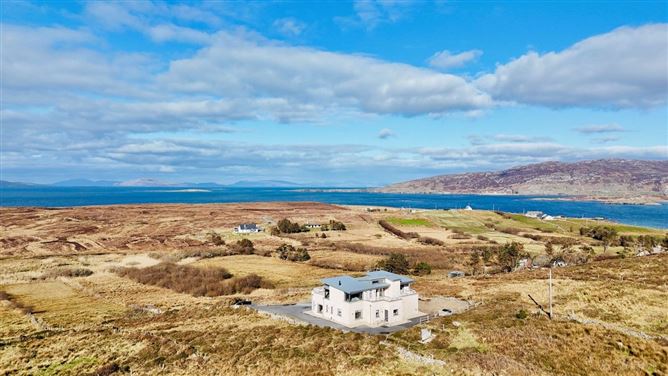
A modern sanctuary with 180-degree sea views: This is a once-in-a-lifetime opportunity to purchase an architecturally designed coastal residence on a private and elevated site overlooking Cleggan Cliffs. The contemporary design of this 4 bedroom house sits perfectly within the landscape, using a reverse-level layout to make the most of the spectacular setting and scenery. Upstairs is the modern kitchen and main living space, laid out in a bright and airy open plan flow for living and dining, as well as a guest washroom. Large windows and balconies offer unrivalled views of this beautiful part of Connemara. Downstairs, a bright entrance hall connects the four double bedrooms, each with its own en-suite bathroom. The main bedroom suite includes a walk-in wardrobe and a full bathroom with double sinks and a separate tub. You’ll also find a practical utility room and a large store room on this level. The attention to detail and standard of finish in this property are rarely seen in Connemara. This turn-key property has an expansive 252 sq. m (2,713 sq. ft) layout and a B2 BER rating, ideal for a permanent family home or a relaxing holiday bolthole. With breathtaking views across rolling moorlands out to the Atlantic and surrounding islands, this is a house that must be seen to be believed. We are delighted to be selling this property in conjunction with our joint agent, Martin O’Connor of DNG Martin O’Connor, Moycullen. Accommodation Details: Entrance Hall: 11'2" x 27'5" Master bedroom (front): 16'6" x 13' Dressing Room: 4'1" x 18'7" Bathroom ensuite (separate bath Bedroom 2 (rear): 18'7" x 9'9" Ensuite with Shower: 6'7" x 7'10" Closet: 4'7" x 6'9" Under Stairs Storage: 3'2" x 6'3" Bedroom 3 (front with built in wardrobes & excellent sea views): 17'4" x 18'8" Ensuite: 5'7" x 10'3" Bedroom 4 (rear): 12'1" x 10'4" Ensuite (with wet room & shower): 7'6" x 10'8" Utility (with fitted units & sink, also with rear access): 14' x 12' Store Room (with oil fired boiler & another external door): 9'3" x 10'8 Open Plan Kitchen/ dining/ Living Room (W.C. & Hot Press): 51'6" x 21'87" These particulars are intended to give a fair description of the property only and are in no way guaranteed, nor do they form part of any contract. They are issued on the express condition that all negotiations are conducted through Matt O'Sullivan Ltd. All properties are offered subject to contract and to being unsold.
BER Details
BER: B2


Date created: 21 Feb 2025Updated on: 14 Aug 2026