Description
Accommodation
Features
BER Details
Directions
Show more...

| Beds | 4 beds |
| Price | €485,000 |
| Property Type | Bungalow |
| Size | meters2 |
| Energy Rating | BER-C |
| Refreshed on | Aug 18, 2026 |
| Eircode | Y21H9F8 |
| Group Name | Phoenix Estates |
| Sales License Number | 002070 |
Description
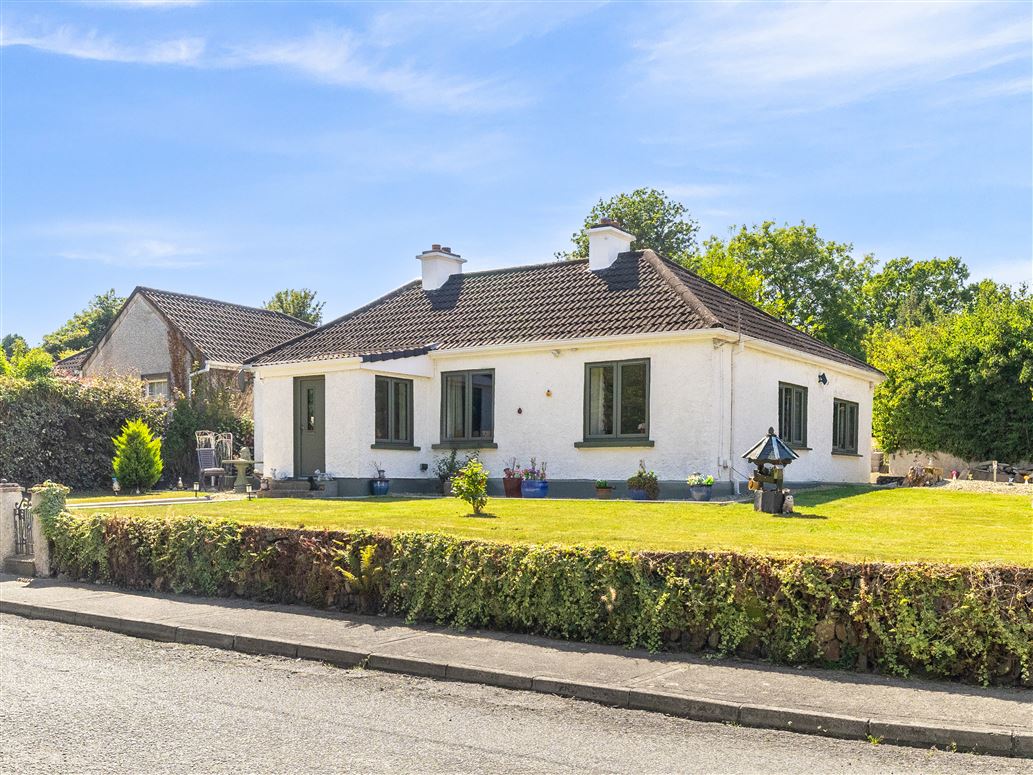
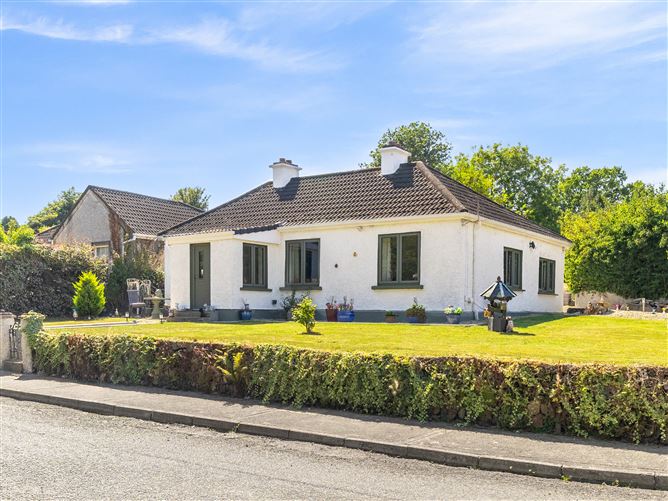
Four Bedroom Detached Bungalow and Site with Full Planning Permission for 2 Bedroomed Bungalow. An excellent opportunity to acquire a four-bedroom detached bungalow, ideally situated in a quiet and sought-after location within walking distance of the town centre. The property is set on a generous site which also benefits from full planning permission for the construction of a two-bedroom bungalow. Phoenix Estates are delighted to offer for sale this well-presented four-bedroom detached bungalow, ideally located in a quiet cul-de-sac within easy walking distance of the town centre and its many amenities. The property has been tastefully renovated and upgraded in recent years and is presented in excellent condition throughout. It benefits from private parking, good-sized gardens and a lovely patio area to the rear, ideal for outdoor living and entertaining. A major feature of this property is the adjoining site with full planning permission for an independent two-bedroom bungalow. This offers excellent potential for an additional family home, multi-generational living or an investment opportunity. The proposed second dwelling could provide an ideal solution for two family members wishing to live close together while maintaining their own independent homes. A fantastic opportunity to acquire a quality family home with the added benefit of significant development potential in a convenient and desirable location. A rare opportunity to acquire a quality home with excellent additional development potential.
Accommodation
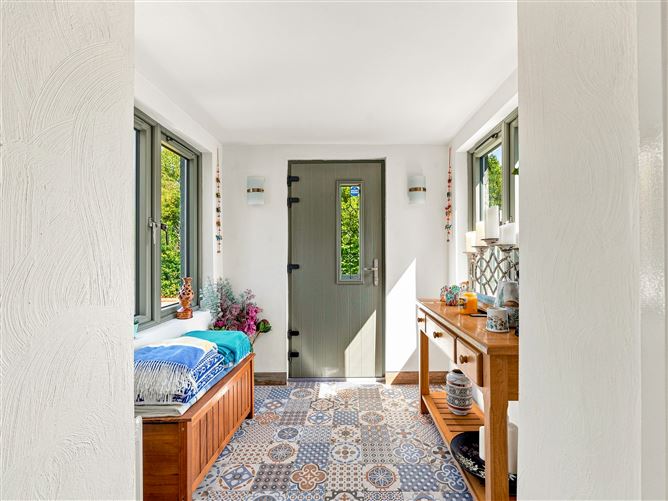
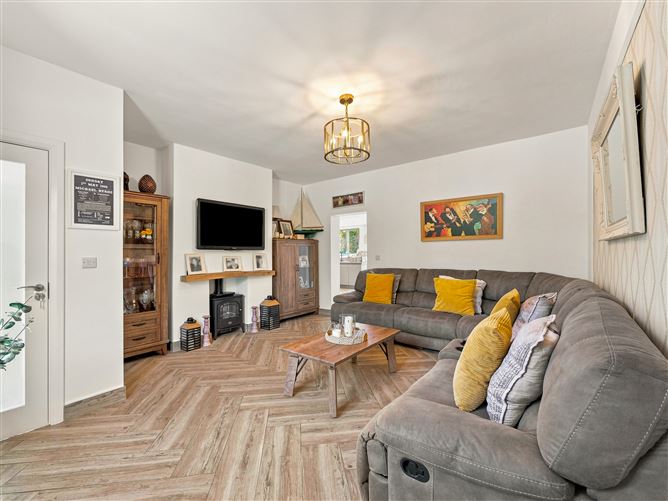
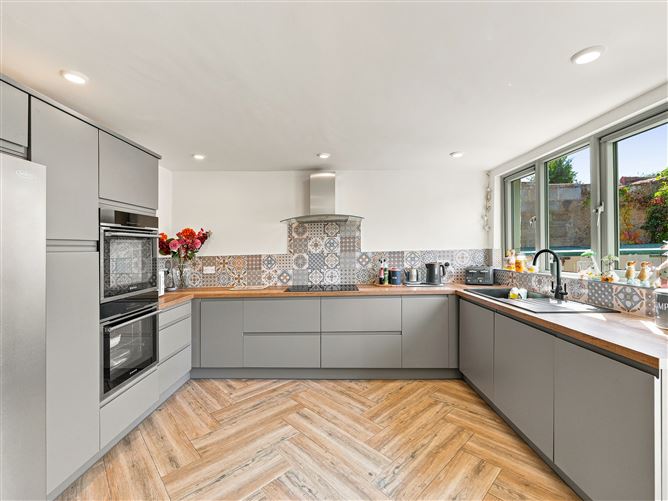
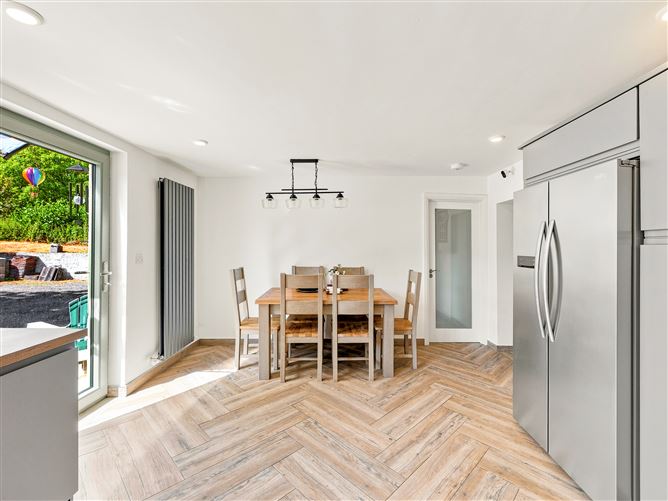
Entrance Hall: 3.35 x 2 – beautiful tiled floor, front door Living room: 5 x 4.7 – tiled floor, space for stove, doorway to kitchen Kitchen: 4.958 x 3.8 – tiled floor, fitted kitchen eye and waist level units, double oven, hob, fridge freezer, tiled splash back, spotlights, back door. Inner Hall: 4.15 x 1 - tiled floor, hatch to attic Master Bedroom: 3.9 x 3 – wooden floor Ensuite: 1 x 2.86 – tiled floor, fully tiled walls, W.C. WHB, free standing shower. Bedroom 2: 3.7 x 3 – wooden floor Bedroom 3: 3.5 x 2.35 – wooden floor, feature fireplace (not functionable) Bedroom 4: 3.4 x 2.5 – wooden floor Bathroom: 2.75 x 2.50 – tiled floor, W.C WHB, free standing shower, plumbed for washing machine.
Features
• Quiet cul-de-sac location • Conveniently located within easy reach of the town centre • High standard of finish throughout • Four generous-sized bedrooms • Recently renovated and upgraded to an excellent standard • Good-sized private gardens • Rear patio area
BER Details
BER: C
Directions
Y21 H9F8


Date created: 18 Aug 2026Updated on: 2 Sept 2026