Description
Rooms
BER Details
Show more...



| Beds | 5 beds |
| Price | €380,000 |
| Property Type | Bungalow |
| Size | meters2 |
| Energy Rating | BER-D2 |
| Refreshed on | Jul 28, 2026 |
| Eircode | P75RR94 |
| Group Name | Pat Maguire Properties |
| Sales License Number | 001637 |
Description

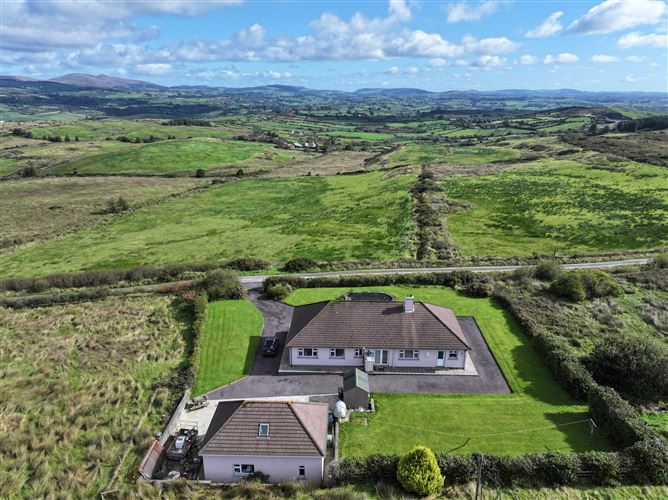
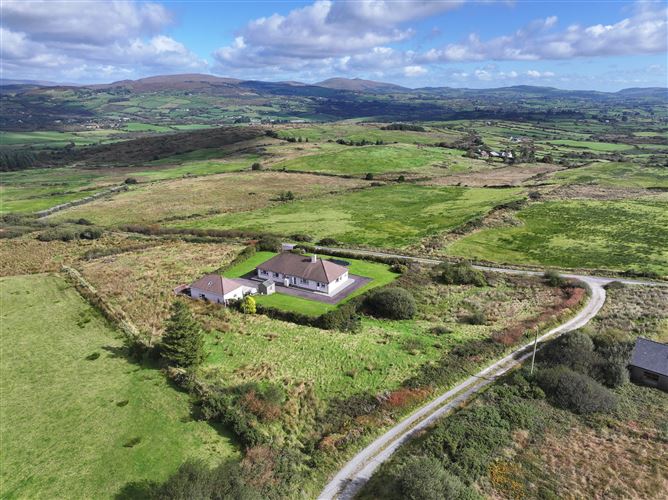
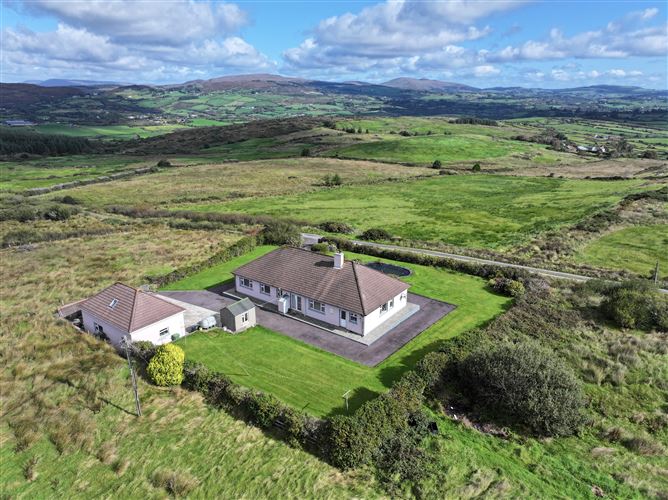
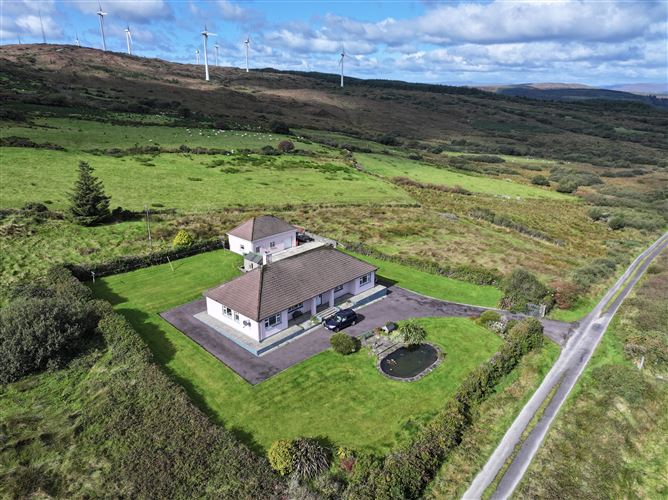
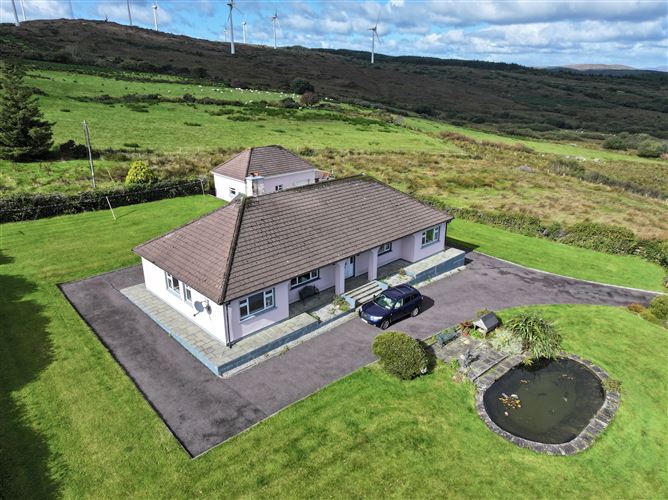
Substantial 5 bed residence with c. 1,000 sq ft detached lofted garage and home office on c. 2 acres elevated plot. Well maintained the proprty commands extensive, panoramic countryside views. Discreetly located amongst West Corks rolling hillside c. 6 miles south east of Bantry and c. 8 miles north west of Skibbereen Services: Oil fired central heating, private water and drainage, broadband
Rooms
Entrance Hall - 4.2m x 2.5m Tiled floor, closet Sitting Room - 4.6m x 4.0m Wooden floor, cast iron fireplace with wooden surround, display cabinet, panoramic countryside views Kitchen/Dining Room - 7.5m x 3.8m Wooden floor, modern fitted kitchen with integrated dishwasher and fridge freezer, solid fuel stove with brick surround, display cabinet, french doors to rear garden Rear Hall - 6.2m x 1.1m Kitchen 2 - 3.0m x 2.5m Modern fitted kitchen, electric oven, hob, extractor, microwave Utility Room - 2.0m x 2.0m Storage closet, shelving, worktop, washing machine, dryer Study/Bedroom - 3.6m x 2.6m Wooden floor, panoramic countryside views Washroom - 2.5m x 1.2m Wash hand basin, w.c. Inner Hall - 6.5m x 1.1m Hotpress, access to attic Bedroom 2 - 3.6m x 3.3m Wooden floor, built in wardrobe Bedroom 3 - 4.4m x 3.6m Wooden floor, built in wardrobe, fully tiled ensiute with shower, wash hand basin, w.c. Bedroom 4 - 3.8m x 3.6m Wooden floor, built in wardrobe Bedroom 5 - 3.8m x 3.0m Wooden floor, built in wardrobe Bathroom - 2.4m x 1.8m Fully tiled, shower, vanity unit, w.c. Home Office - 3.2m x 2.8m Electric heating Lofted Garage - Ground Floor 9.5 x 5.5 Roller door, staircase, plumbed for washroom First Floor 9.5 x 5.5 Floored
BER Details
BER: D2

Date created: Jul 28, 2026