Description
Features
BER Details
Show more...




| Beds | 4 beds |
| Price | €595,000 |
| Property Type | Detached House |
| Size | 185 meters2 |
| Energy Rating | BER-B2 |
| Refreshed on | Apr 29, 2026 |
| Eircode | P75AH34 |
| Group Name | Harrington Estates |
| Sales License Number | 002952 |
Description
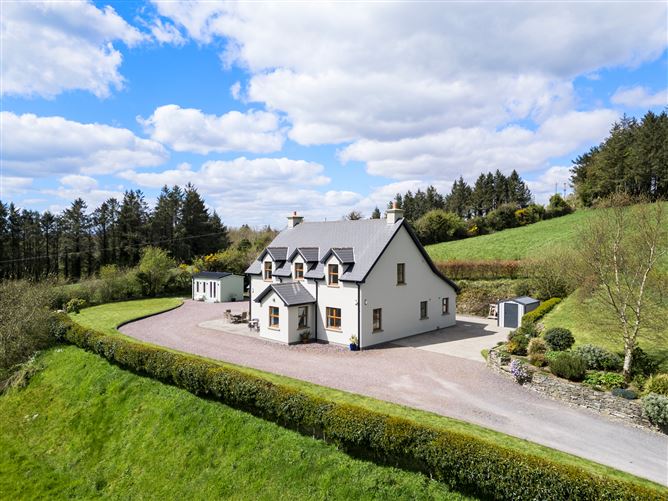
SALE OF FOUR BEDROOM DETACHED COUNTRY HOUSE ON C. 0.75 ACRE AT SKAHANAGH BEG, BANTRY, WEST CORK. We are delighted to promote the sale of this commanding modern built country house of high spec finish and enjoying elevated south facing views across the Mealagh Valley. The beautifully finished residence was designed and constructed as a family home in 2014. The thoughtful layout allows for bright and spacious living and reception rooms plus a large en-suite ground floor bedroom. The mature c. 0.75 acre plot has good fertile ground, mature trees and shrubs plus a very well laid out courtyard and a large raised bed with extensive dry stone walling and built in stone seat. A notable and recent addition on the grounds is a cabin which is a detached timber frame building which can be used for creative pursuits or as a home office as it has light, power and separate wifi. It commands stunning views across the valley. The levels of insulation are immediately noticeable upon entering the residence and another addition recently is a new water filtration system. Every room boasts superb countryside scenery and great privacy. There are national schools in close proximity at nearby Dromclough NS and Kealkil NS. Bantry town centre is within 10 minute drive and Cork can be easily accessed via Kealkil. Viewing is highly recommended! Main Residence - 185 m2 Cabin 15 m2
Features
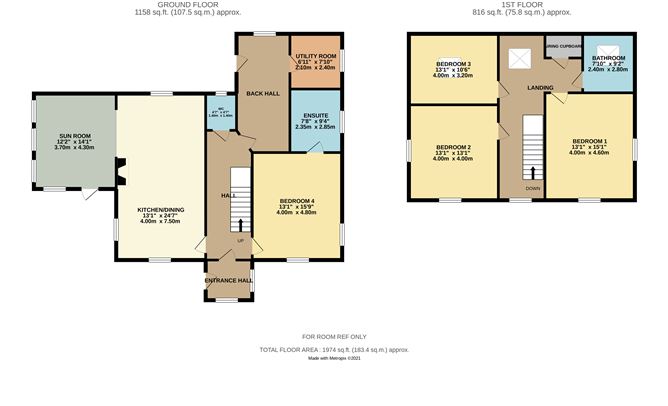
Ground Floor Kitchen/Dining/Living Area: 7.5m x 4m. Fully fitted kitchen with integrated appliances. Sunroom: 4.3m x 3.7m. Bootroom/additional extensive storage: 5.1m x 2.1m. Utility: 2.4m x 2.1m. Tiled floor, plumbed for washer/dryer, housing water filtration system. Wc: 1.4m x 1.4m. Wc & wash hand basin. Bedroom 4: 4m x 4.8m. Timber floor. Ensuite: Tiled floor, wc, wash hand basin & walk in shower. First Floor Bedroom 1: 4.6m x 4.0m. Bedroom 2: 4.0m x 4.0m. Bedroom 3: 4.0m x 3.2m. Bathroom: 2.4m x 2.8m. Wc, wash hand basin, bath & double shower. Hot Press: With light, shelving and immersion tank. Cabin:- 5m x 3m. With power, lighting and separate wifi. New steel Tech shed - 6m2 Services: Well water Septic tank sewerage disposal with new extensive percolation system. Gas-fired central heating Large wood burner which can service heating and water.
BER Details
BER: B2 BER No.114382104 Energy Performance Indicator:110.87 kWh/m²/yr

Parking
En-suite
Washing Machine
Dryer
Central Heating
Microwave
Broadband
Garden
Patio

Date created: 29 Apr 2026Updated on: 24 Jul 2026