Description
Accommodation
Features
BER Details
Viewing Details
Show more...

| Beds | 4 beds |
| Price | €510,000 |
| Property Type | Bungalow |
| Size | 140 meters2 |
| Energy Rating | BER-G |
| Refreshed on | Sep 8, 2026 |
| Eircode | A67 DX94 |
| Group Name | Clare Connolly Estate Agents |
| Sales License Number | 004238 |
Description
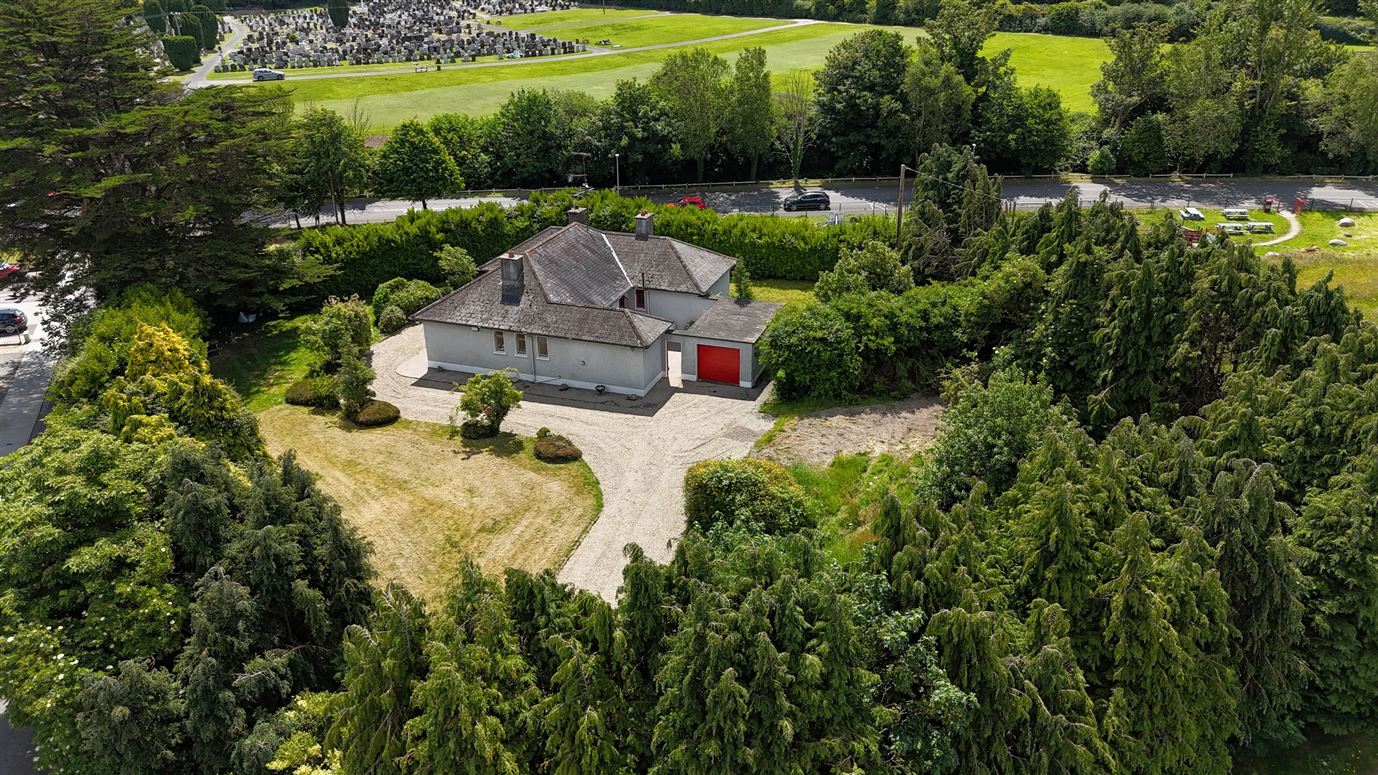
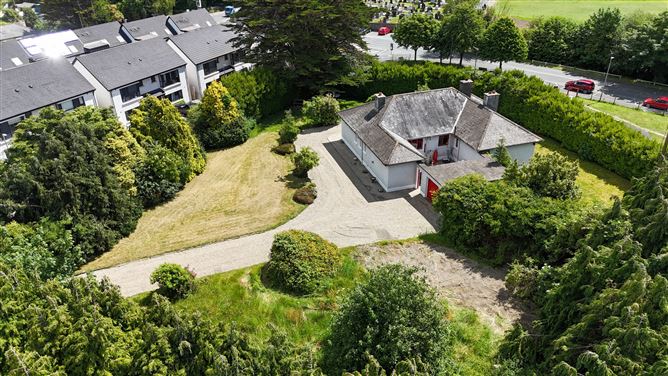
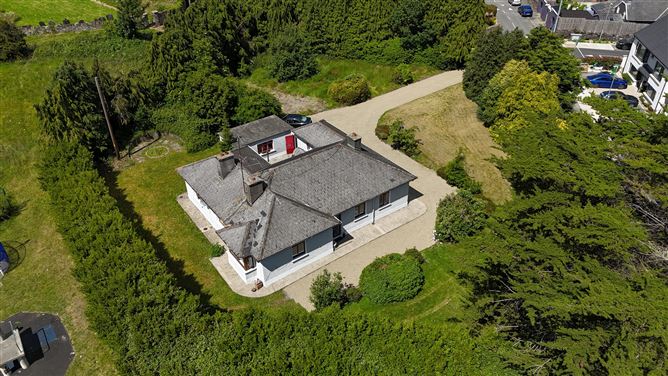
Clare Connolly Estate Agent is delighted to present Karuna, Commons, The Old Village, Rathnew, Co. Wicklow to the market for sale. Nestled on a beautifully secluded and mature site extending to approximately three-quarters of an acre, this spacious four-bedroom, three-bathroom detached bungalow offers a rare opportunity to acquire a substantial family home in one of County Wicklow's most convenient and established residential locations. Set behind mature hedging and approached via a long sweeping pebbled driveway with parking for up to four vehicles, the property enjoys an exceptional level of privacy while remaining within easy reach of Rathnew Village, Wicklow Town and an excellent range of local amenities. Extending to approximately 140 sqm (1,507 sq.ft.), the home offers bright, generously proportioned accommodation, an upgraded kitchen, and enormous scope to extend or further enhance the property, subject to the necessary planning permission. The accommodation has been thoughtfully arranged to provide comfortable family living throughout. A welcoming entrance hall leads to a bright and spacious living room featuring an attractive cast iron fireplace with a painted timber surround and a large picture window overlooking the mature gardens. High ceilings and generous proportions create a wonderful sense of space, while the practical layout offers flexibility to suit a variety of family requirements. The upgraded kitchen and dining area forms the heart of the home and is complemented by a separate utility room providing additional storage and practicality. To the rear of the kitchen lies the original detached garage, presenting exciting possibilities as a workshop, artist's studio, home office or a variety of other uses. The property's generous site also offers huge potential for extension, allowing purchasers to create their ideal family home over time, subject to the appropriate planning permission. There are four generously sized bedrooms and three bathrooms, with two of the bedrooms benefiting from their own en-suite bathrooms, making the property particularly well suited to growing families, multi-generational living or accommodating guests in comfort. Externally, Karuna is surrounded by beautifully established wrap-around gardens with mature trees, shrubs and lawns, creating an exceptionally private and peaceful setting. The expansive site enjoys complete seclusion while offering ample outdoor space for families, gardening enthusiasts or future expansion. A detached garage and enclosed courtyard further enhance the versatility of this wonderful home. The location is second to none, offering exceptional convenience within the heart of Rathnew. The village provides an excellent range of everyday amenities including schools, supermarkets, cafés, sporting facilities and local services, while nearby Wicklow Town offers a vibrant harbour, boutique shopping, restaurants and scenic coastal walks. Commuters are particularly well catered for with immediate access to the M11 motorway providing straightforward travel to Dublin and the Southeast. Wicklow Train Station is also just a short drive away, offering regular rail services to Dublin Connolly and beyond. For those who enjoy outdoor pursuits, the Wicklow coastline, numerous beaches, championship golf courses and the spectacular Wicklow Mountains National Park are all within easy reach, making this an ideal location for those seeking both convenience and an exceptional lifestyle. Karuna represents a rare opportunity to acquire a detached family residence on a magnificent three-quarter acre site in a highly sought-after County Wicklow location. Combining spacious accommodation, exceptional privacy, mature wrap-around gardens, an upgraded kitchen, versatile outbuildings and outstanding potential to extend, this is a home that will appeal to families, downsizers and purchasers wishing to create a truly special home tailored to their own tastes.
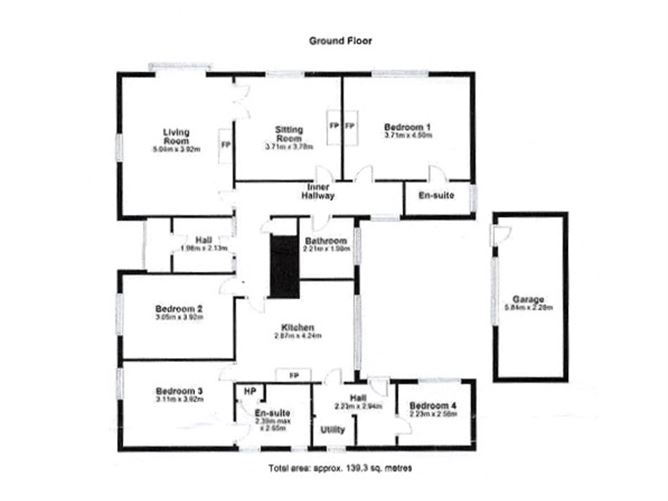
Accommodation
Entrance Hallway: 1.98m x 2.13m Living Room: 5.04m x 3.92m Sitting Room: 3.71m x 3.78m Kitchen: 2.87m x 4.24m Rear Hallway: 2.23m x 2.58m Bedroom 1: 3.71m 4.50m Ensuite Bedroom 2: 3.05m x 3.92m Bedroom 3: 3.11m x 3.92m Ensuite: 2.39m x 2.05m Bedroom 4: 2.23m x 2.58m Main Bathroom: 2.21m 1.96m Garage: 5.84m x 2.28m Total floor area approximately: 140 sqm (1,507 sq.ft.)
Features
• Spacious detached four-bedroom bungalow extending to approx. 140 sq.m. (1,507 sq.ft.) • Generous three-quarter acre mature site with private wrap-around gardens • Exceptionally secluded setting just minutes from Wicklow Town • Four double bedrooms with two en-suite bathrooms (three bathrooms in total) • Bright living room featuring a cast iron fireplace • Upgraded kitchen with separate utility room • Detached garage offering potential for a workshop, studio or home office • Enclosed courtyard, long sweeping pebbled driveway and parking for up to four vehicles • Excellent location within walking distance of local amenities, with easy access to the M11 and commuting distance to Dublin • BER: G
BER Details
BER: G
Viewing Details
If you wish to schedule a viewing, please contact us at info@clareconnolly.ie

Parking
En-suite
Garden
Patio
Garage

Date created: 3 Jul 2026Updated on: 8 Sept 2026

