Description
Accommodation
BER Details
Negotiator
Show more...


| Beds | 4 beds |
| Price | €625,000 |
| Property Type | Detached House |
| Size | 139 meters2 |
| Energy Rating | BER-C3 |
| Refreshed on | May 22, 2026 |
| Eircode | A84 Y822 |
| Group Name | Sherry FitzGerald Sherry |
| Sales License Number | 004319 |
Description
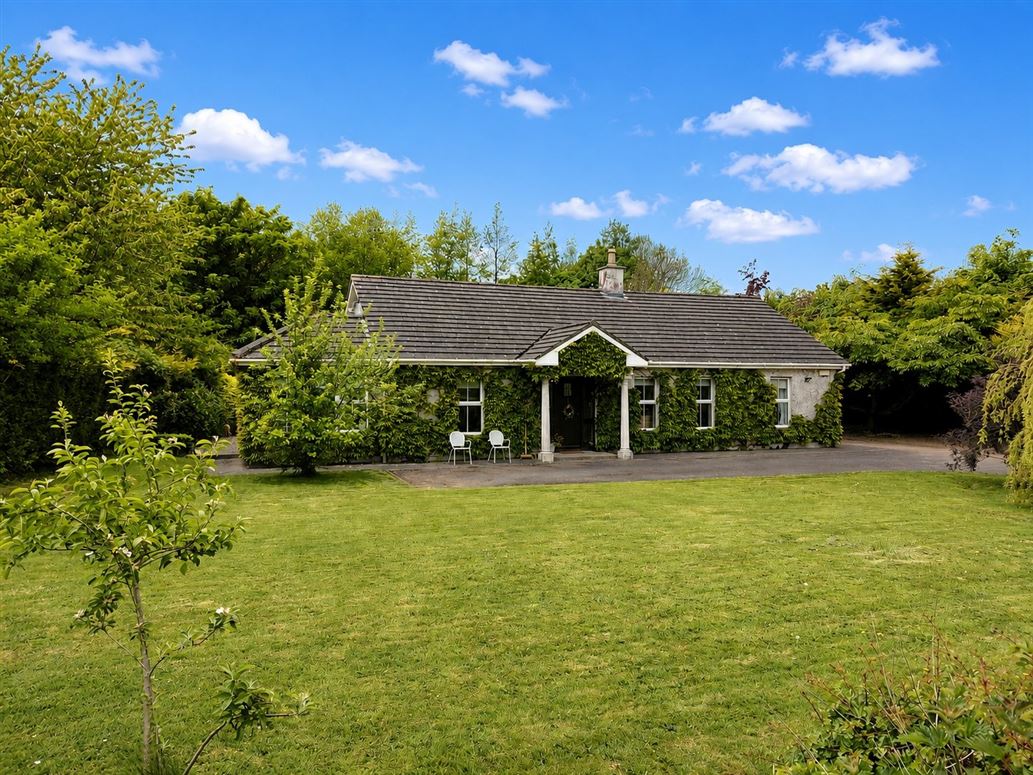
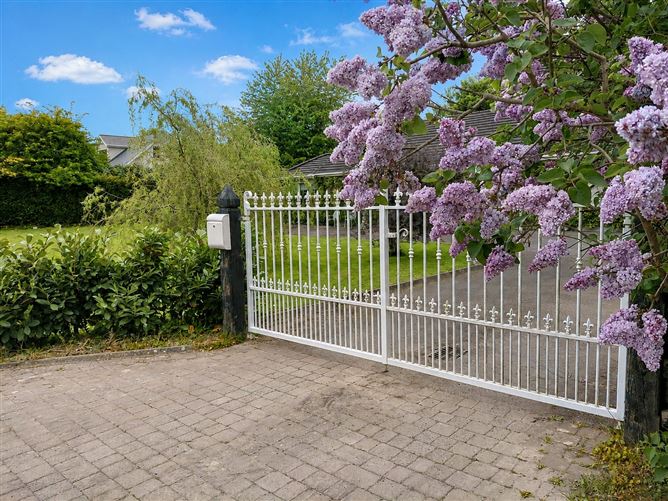
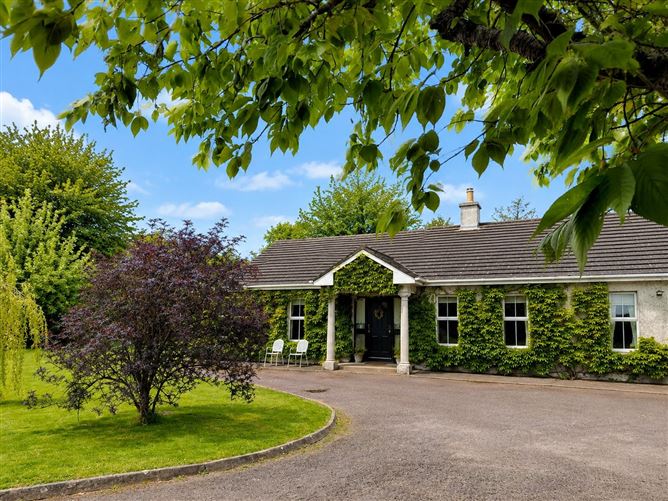
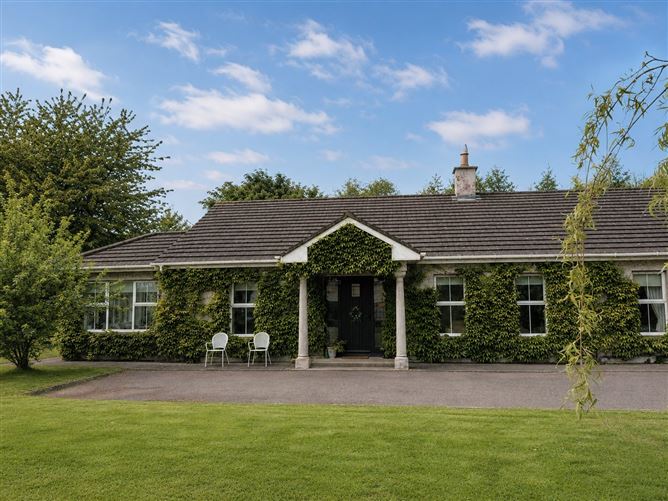
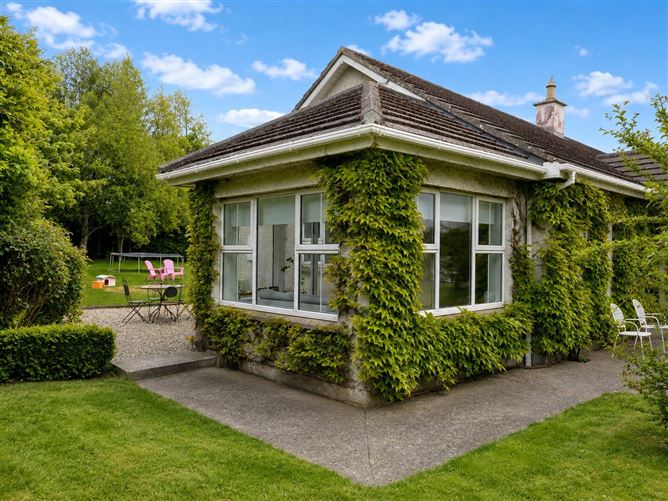
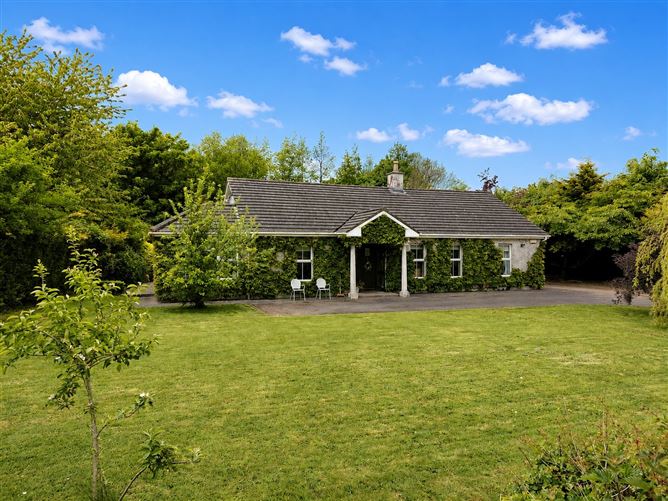
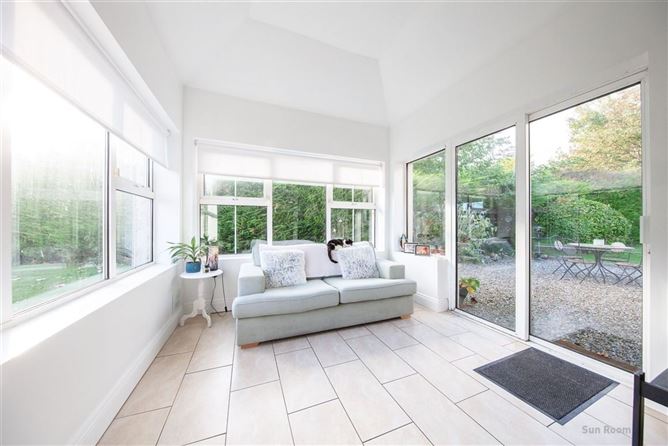
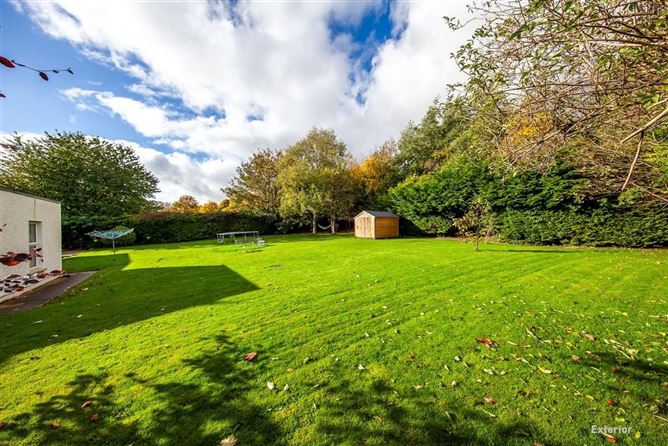
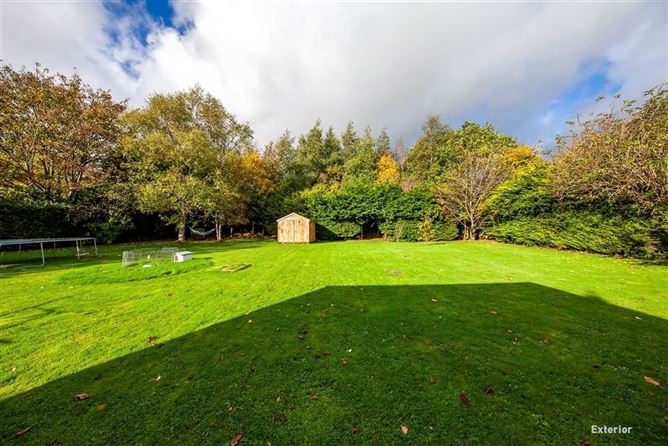
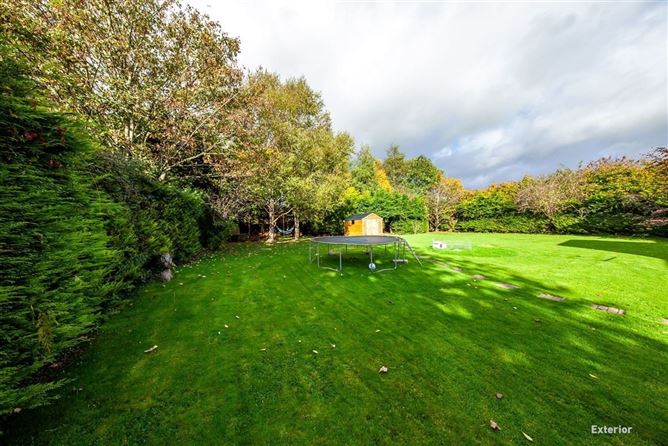
Interested in this property? Sign up for mySherryFitz to arrange your viewing, see current offers, or make your own offer. Register now at SherryFitz.ie. Sherry FitzGerald Sherry are pleased to introduce this attractive detached residence in Kilbrew, Co. Meath, A84 Y822 — presenting not only a wonderful family home, but also a commercial opportunity to secure a property in close proximity to Emerald Park. Given the property's strategic location and the recognised shortage of local accommodation in the area, the home may lend itself well to short-term rental, Air B&B or boutique guest accommodation, subject to the necessary planning permission. Perfectly combining peaceful countryside living with exceptional connectivity, the property enjoys a wonderfully secluded setting, not overlooked and surrounded by mature trees, shrubbery and hedgerows. Extending to approximately 138 sq.m., the accommodation is bright and well laid out, with a particularly spacious kitchen forming the heart of the home, complemented by a separate utility room and a sunroom positioned just off the kitchen — an ideal space for entertaining or relaxing while overlooking the gardens. Special Features BER C3 Highly sought-after Kilbrew location Not overlooked and extremely private Spacious, mature gardens Tarmac driveway with ample parking Close proximity to Emerald Park Excellent access to Dublin City Centre, Dublin Airport & Ashbourne Potential for guest accommodation, Air B&B or tourism-related use (subject to planning permission) Location The property is situated in close proximity to Emerald Park, one of Ireland's leading attractions, drawing consistent visitor numbers throughout the year. With a recognised shortage of B&Bs and guest accommodation in the immediate area, this location presents genuine potential for those considering a hospitality or tourism venture, subject to the necessary permissions. The town of Ashbourne is nearby, offering a wide range of shops, schools, restaurants and sporting facilities. Dublin City Centre is approximately 25 minutes' drive, while Dublin Airport can be reached in approximately 20 minutes, making this an ideal location for commuters. Garden The property enjoys access via a tarmac driveway providing generous off-street parking and ease of access. The gardens are a particular feature — spacious, mature and exceptionally private. Not overlooked, they provide a secure and tranquil environment ideal for families, outdoor entertaining, or those seeking space to further enhance the grounds. The expansive site offers excellent potential for landscaping, outdoor leisure use, or future development subject to planning permission. Viewing is highly recommended! .
Accommodation
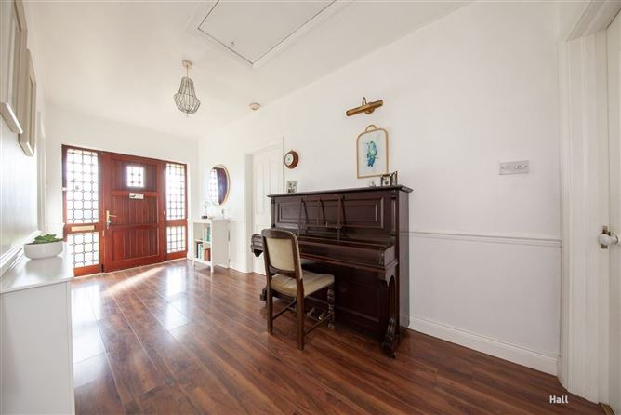
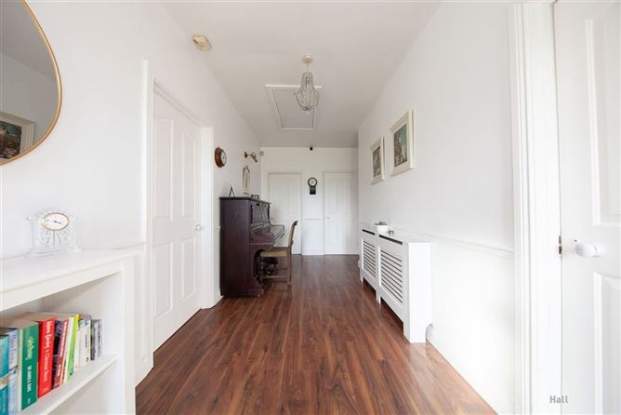
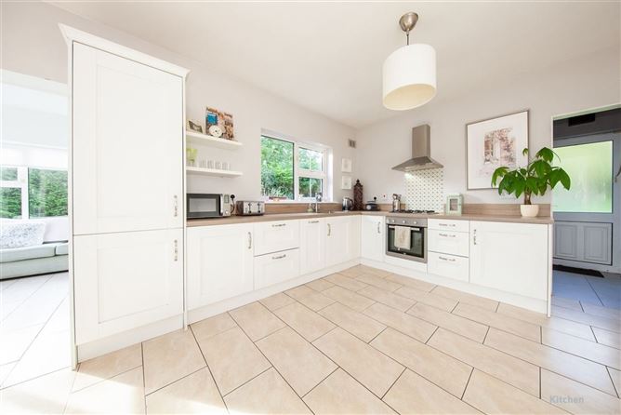
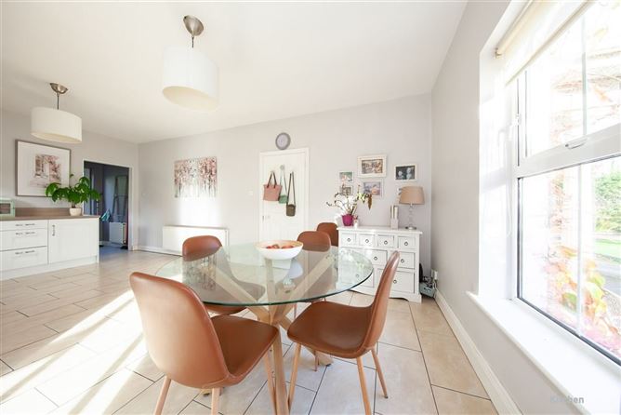
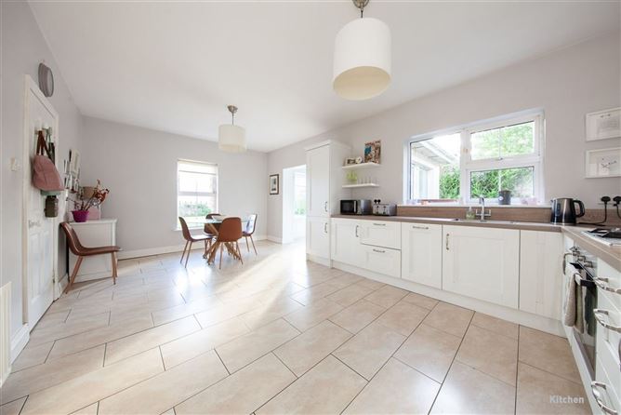
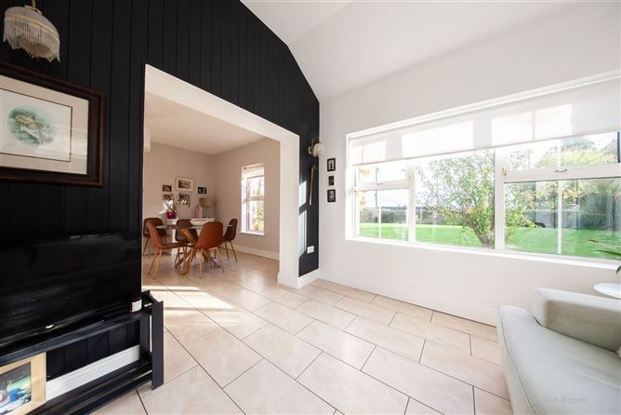
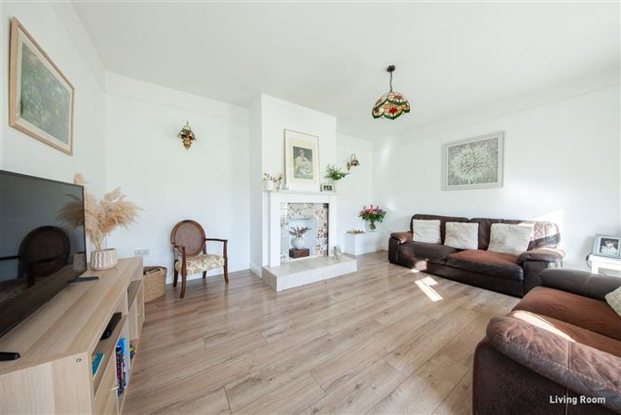
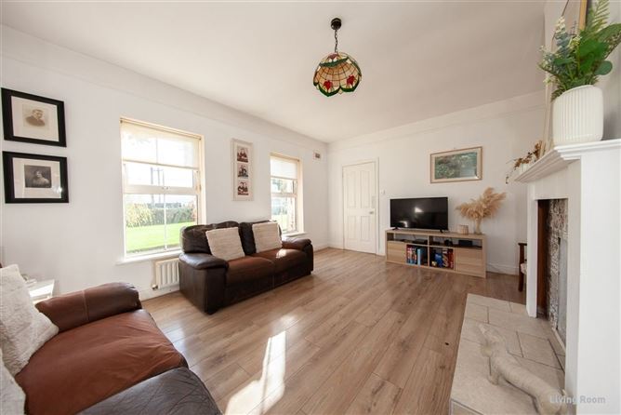
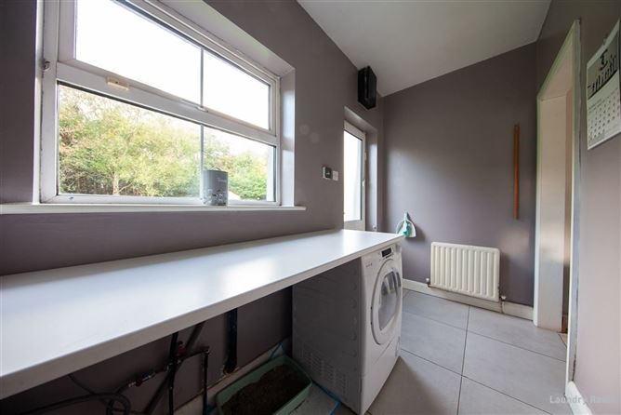
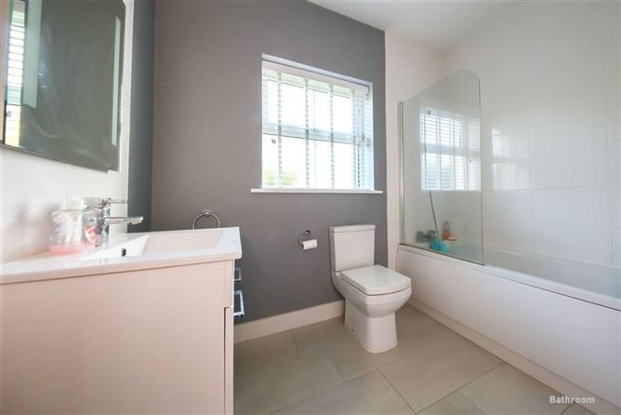
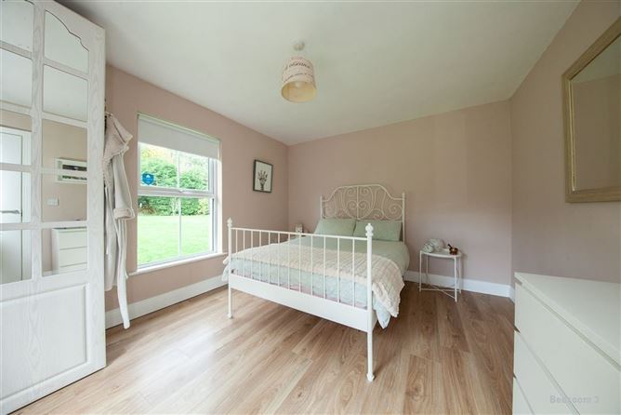
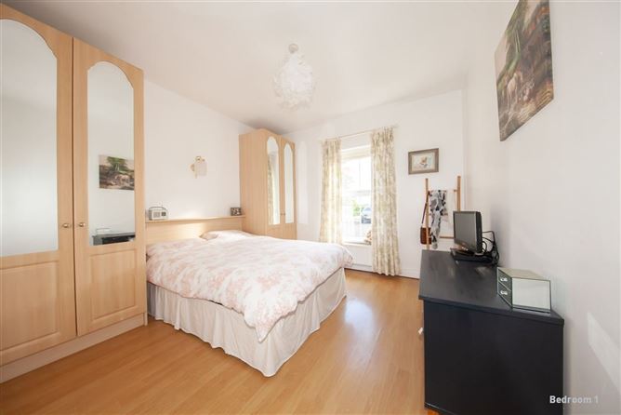
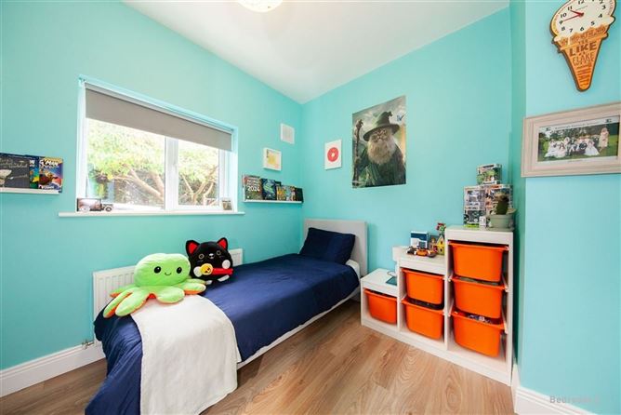
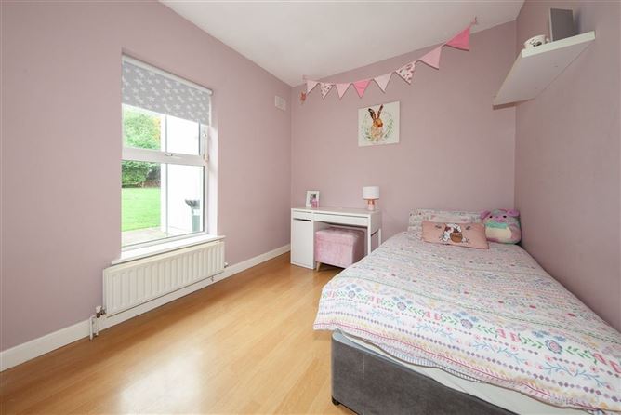
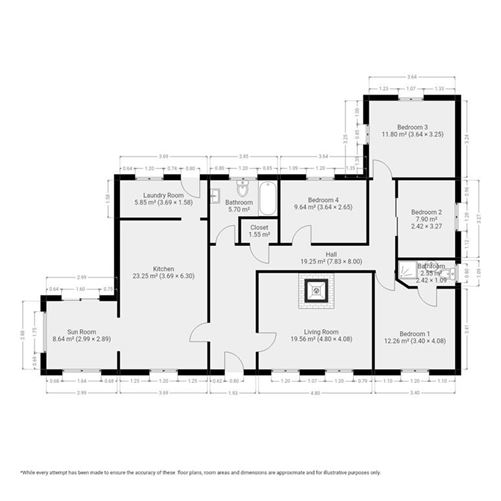
Entrance Hall - 19.25 sq.m. A large and welcoming central hall providing access to all principal rooms and forming the heart of the home. Living Room - 19.56 sq.m. A spacious reception room positioned to the front of the property, featuring an open fireplace and generous proportions, ideal for both everyday living and entertaining. Kitchen / Dining Room - 23.25 sq.m. The kitchen is exceptionally bright and spacious, offering ample fitted units and extensive worktop space. Its size comfortably accommodates a family dining area. Sunroom - 8.64 sq.m. Located directly off the kitchen, the sunroom enjoys views over the gardens and provides an ideal entertaining space or additional family room, flooded with natural light. Utility / Laundry Room - 5.85 sq.m. Conveniently located off the kitchen, offering additional storage and practical laundry facilities. Bedroom 1 - 12.26 sq.m well-proportioned double room. Bedroom 2 - 7.90 sq.m. ideal as a bedroom, nursery or home office Bedroom 3 - 11.80 sq.m spacious double bedroom. Bedroom 4 - 9.64 sq.m. comfortable double room. Bathroom - 5.70 sq.m. Main family bathroom, centrally located Additional Bathroom - 2.55 sq.m. Convenient secondary bathroom serving the bedroom accommodation.
BER Details
BER: C3 BER No: 101303576 Energy Performance Indicator: 222.74 kWh/m2/yr
Negotiator
Grace Sherry



Date created: 22 May 2026Updated on: 31 Jul 2026