Description
Accommodation
BER Details
BER No: 118060144
Energy Performance Indicator: 227.68 kWh/m2/yr
Negotiator
Show more...

| Beds | 3 beds |
| Price | Sale Agreed |
| Property Type | Detached House |
| Size | 135 meters2 |
| Energy Rating | BER-D1 |
| Refreshed on | May 29, 2026 |
| Eircode | Y21 TP44 |
| Group Name | Quinn Property (Gorey) |
| Sales License Number | 002020 |
Description
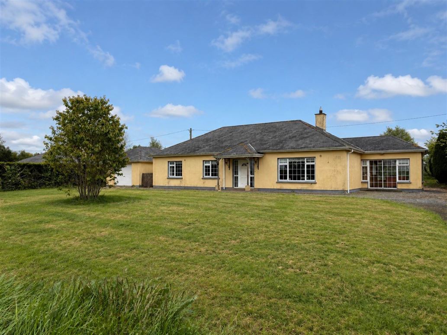
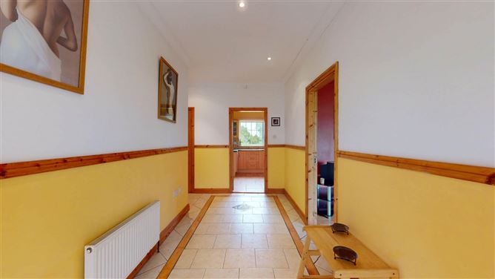
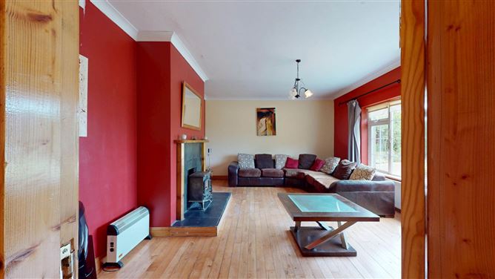
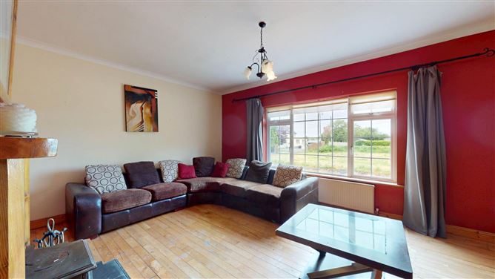
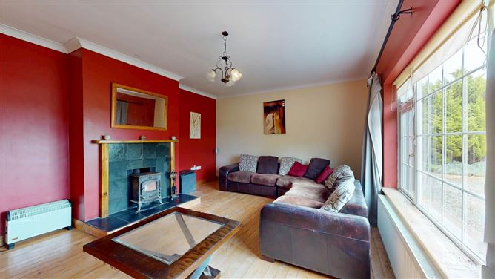
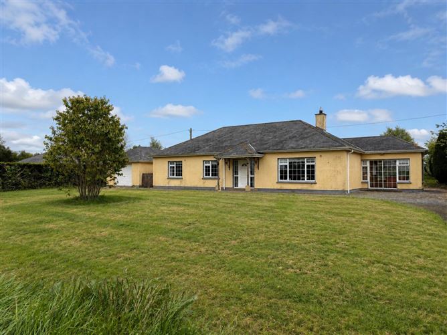
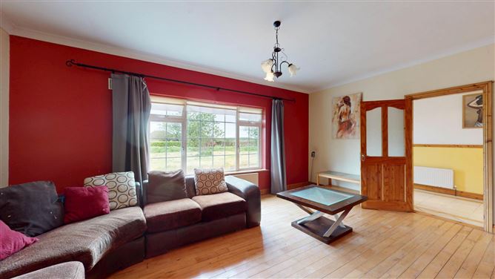
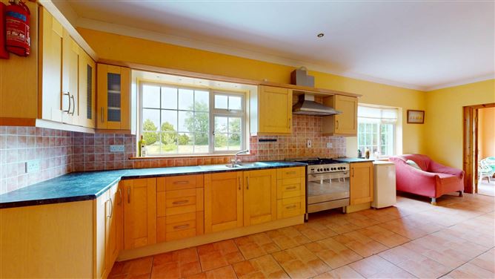
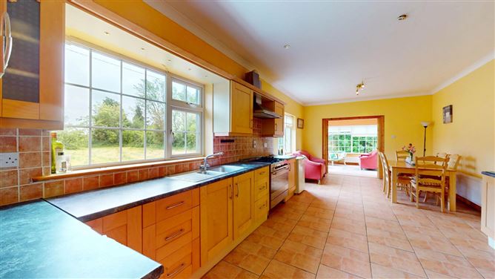
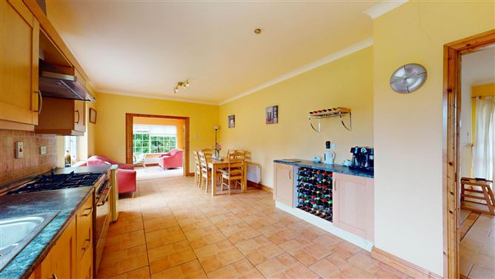
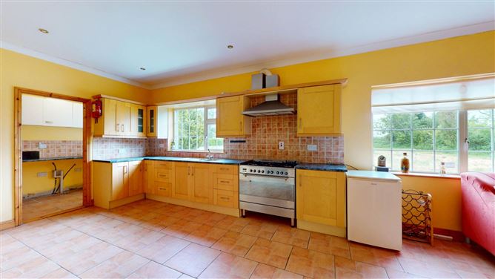
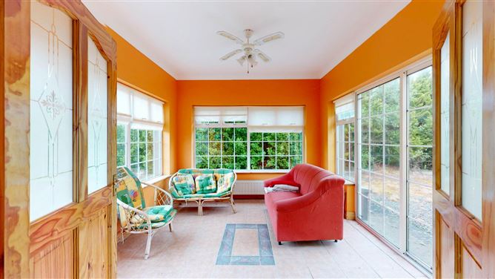
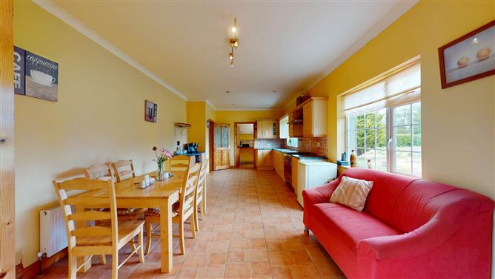
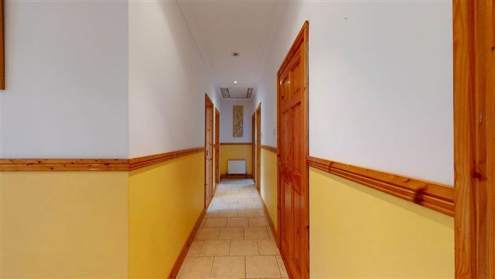
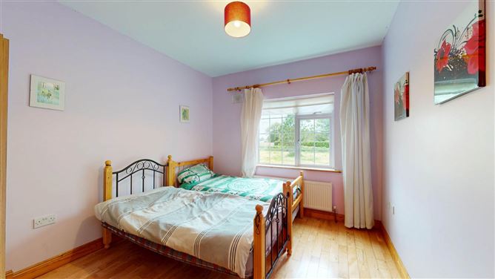
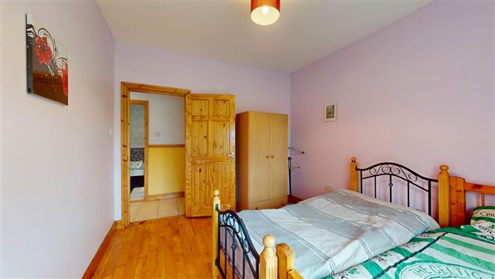
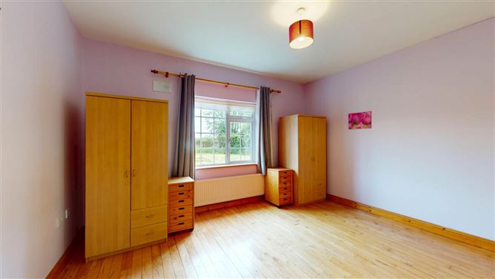
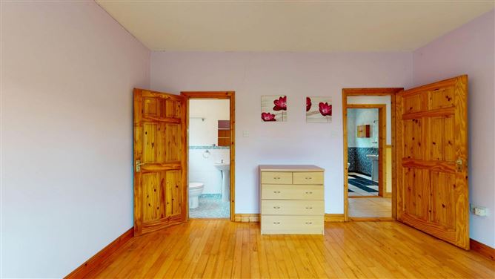
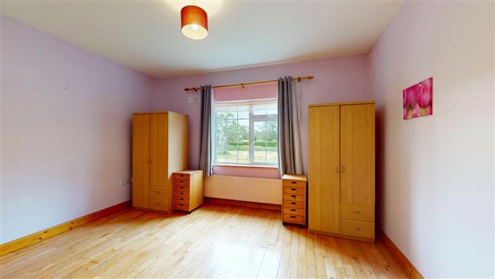
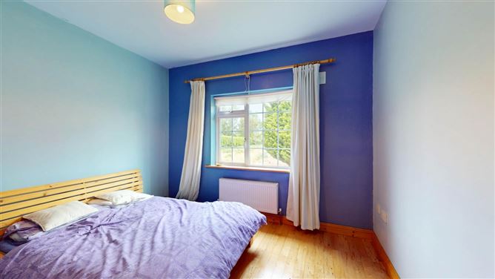
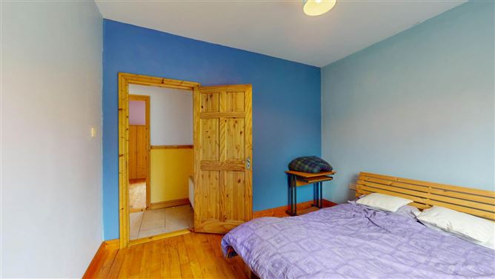
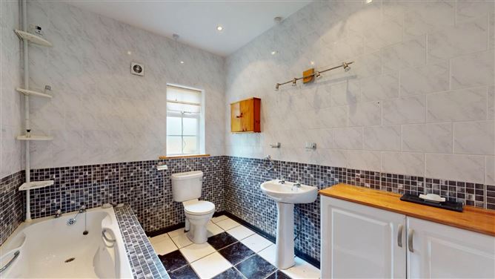
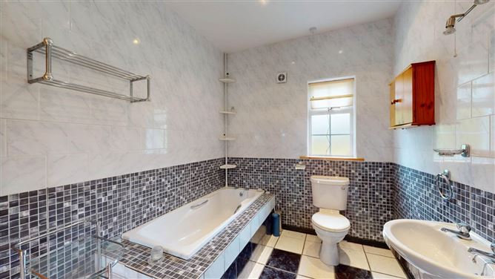
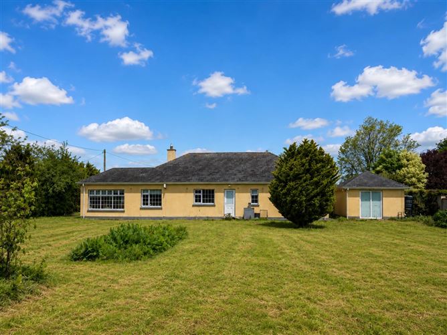
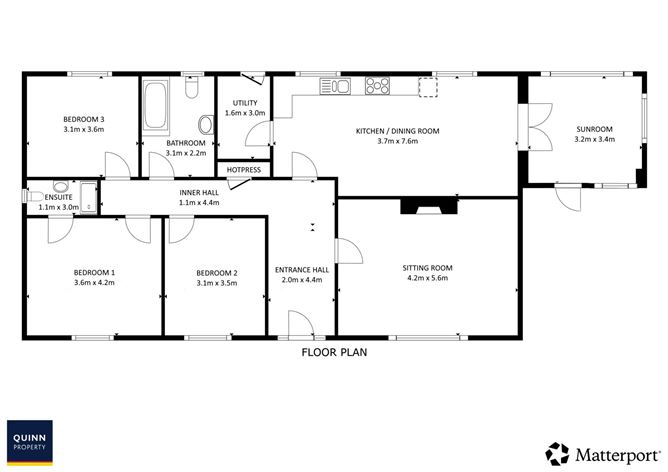
Ref: 8976 Three Bedroom Detached Bungalow with Detached Garage On 0.58 Acres of Mature Gardens For Sale By Private Treaty LOCATION & DESCRIPTION: QUINN Property are pleased to introduce this charming three-bedroom bungalow to the market. Located in the scenic area of Glenbrien, just outside Enniscorthy, the property enjoys a peaceful countryside setting with beautiful surrounding landscapes. Offering the perfect balance of rural living and modern convenience, the property benefits from close proximity to a wide range of local amenities, including shops, schools, cafés, and leisure facilities. The vibrant market town of Enniscorthy is based in the centre of County Wexford along the N11 Dublin to Rosslare route, it is 22 km north of Wexford town, 25 km south of Gorey and 105 km south of Dublin. It hosts a good range of shops, services, schools and amenities and an excellent range of commuting options with Irish Rail, Wexford Bus and Bus Eireann running excellent services. The accommodation briefly comprises an entrance hall, living room, kitchen/dining room, utility room, sunroom, three spacious bedrooms, ensuite and a family bathroom. This property is being sold fully furnished. This is an ideal family home, offering spacious and practical living accommodation suited to a growing family. This property has been vacant for a number of years and we understand that it is likely to quality for the Vacant Property Refurbishment Grant`. Accommodation extends to C. 135m² and comprises as follows: Entrance Hall:2.0m x 4.4mTiled flooring. Inner Hall:1.1m x 4.4mTiled flooring, hotpress. Sitting Room:4.2m x 5.6mTimber flooring, tiled surround fireplace, solid fuel stove. Sunroom:3.2m x 3.4mTiled flooring. Kitchen/Dining Room:3.7m x 7.6mTiled flooring, fitted kitchen units at waist an eye level, tiled splashback, Utility Room:1.6m x 3.0mTiled flooring, fitted units at waist and eye level, plumbed for a washing machine and dryer, door to rear garden. Bathroom:3.1m x 2.2mFully tiled, W.C., W.H.B., bath. Bedroom 2:3.1m x 3.5mTimber flooring. Bedroom 1:3.6m x 4.2mTimber flooring. Ensuite:1.1m x 3.0mTiled flooring, W.C., W.H.B., electric shower. Bedroom 3:3.1m x 3.6mTimber flooring OUTSIDE: This property is approached via a hardcore driveway extending to the front and around the property, providing ample parking space and easy access to the rear, together with a generous front lawn area perfectly introduces this home. To the rear of the property is a large mature garden surrounded by an abundance of trees and abundance of shrubbery. The property also features a detached garage, extending C. 26 sq. m. This is a valuable asset to the property and can serve a variety of purposes including garage, workshop, or potential conversion to additional accommodation of this property (subject to the relevant planning permission). SERVICES AND FEATURES: Private Water Scheme Septic Tank Property Extends To: C. 135m² Built: 2003 BER DETAILS: BER: D1 BER No. 118060144 Energy Performance Indicator: 227.68 kWh/m²/yr Spacious Detached Bungalow On C. 0.58 Acres Of Mature Gardens - Viewings Highly Advised
Accommodation
Notice Please note we have not tested any apparatus, fixtures, fittings, or services. Interested parties must undertake their own investigation into the working order of these items. All measurements are approximate and photographs provided for guidance only.
BER Details
BER: D1
BER No: 118060144
Energy Performance Indicator: 227.68 kWh/m2/yr
Negotiator
Jack Quinn


Date created: May 29, 2026