Description
Accommodation
BER Details
Viewing Details
Show more...

| Beds | 5 beds |
| Price | €474,500 |
| Property Type | Detached House |
| Size | 177 meters2 |
| Energy Rating | BER-B2 |
| Refreshed on | Apr 10, 2026 |
| Eircode | R95DE43 |
| Group Name | FitzGerald Auctioneers |
| Sales License Number | 003943 |
Description
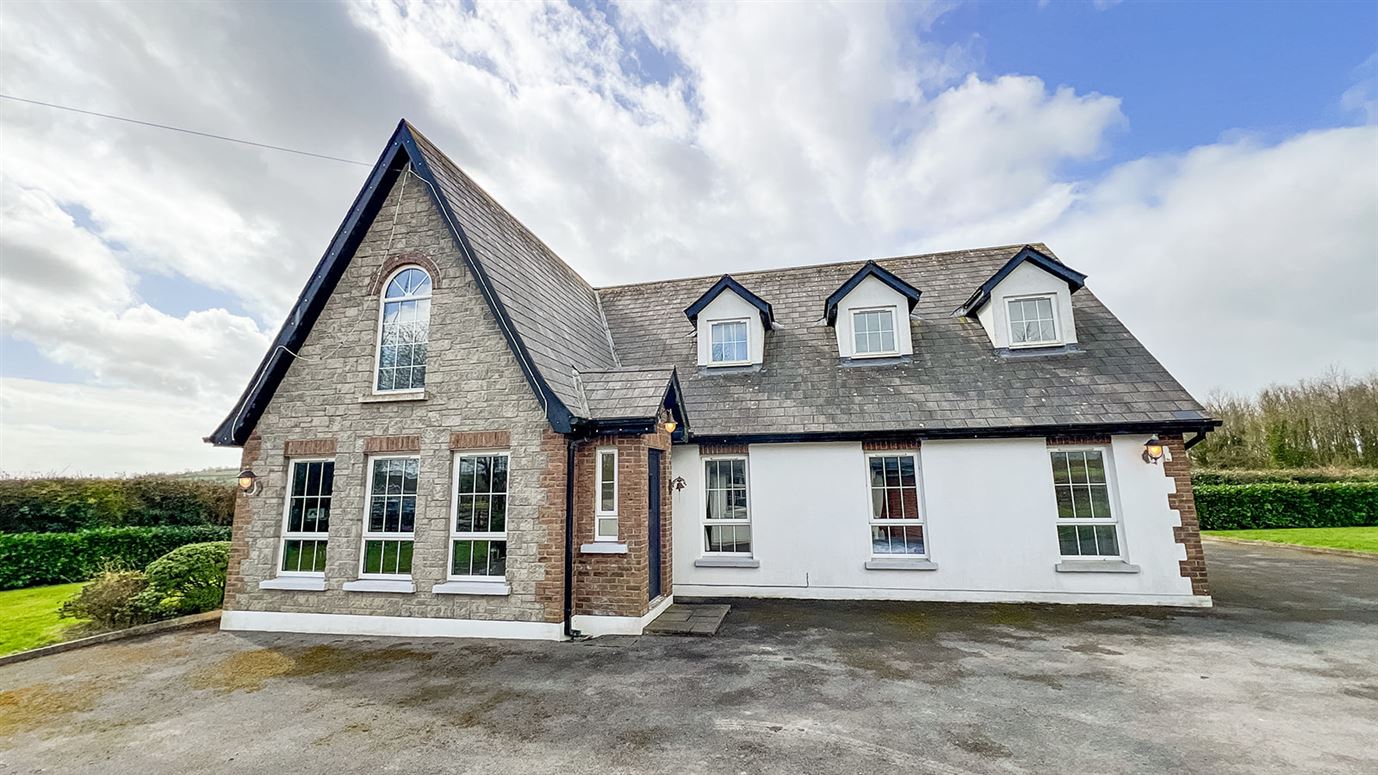
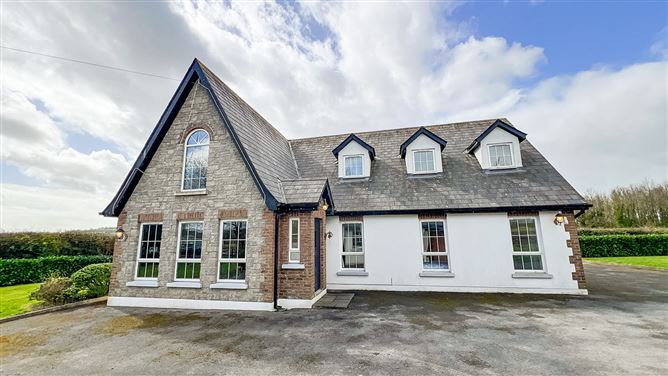

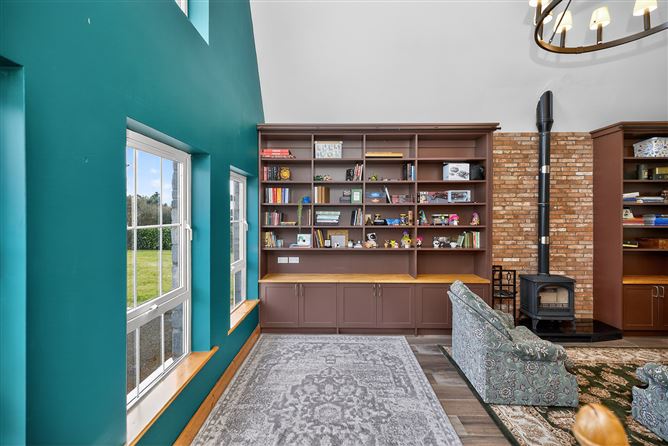
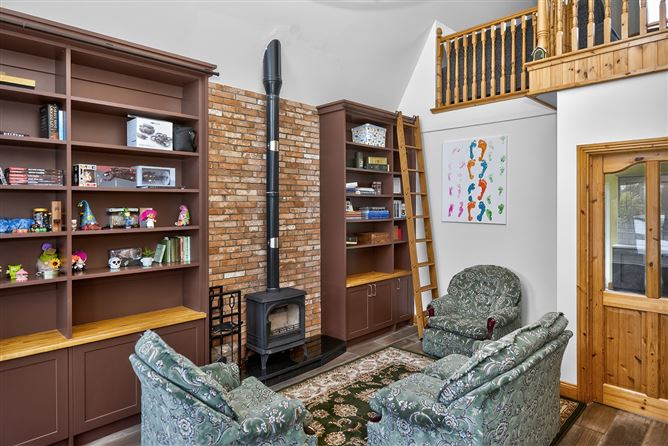
FitzGerald’s are delighted to bring this superb, 5-bedoom detached property for sale by Private Treaty. Located in the heart of the countryside, between the villages of Kilmanagh, Ballycallan and Tullaroan on a site of 0.23 Ha (0.56 acres). It is within 10-minutes’ drive of a range of amenities including local shops, GAA clubs, national schools, the Ballykeeffe Amphitheatre and 20 minutes from Kilkenny City Centre. This property has been tastefully decorated throughout, providing an inviting atmosphere and family home. Accommodation in the property is laid out over two floors. Ground floor comprises of large sitting room with built-in bookcases and solid fuel stove leading to the kitchen / dining room with French doors leading to the patio, utility room and bedroom corridor. There are three bedrooms on the ground floor, one with an ensuite and a family bathroom. First floor accommodation has a single bedroom, master bedroom with renovated ensuite and walk-in wardrobe overlooking the garden on two fronts and a loft area providing a second living space. The detached garage with double doors provides additional storage with a water softener/purification system. This spacious home has been owner occupied since construction and has been well maintained over the years. This is a wonderful opportunity to acquire a superb family home in the countryside. Viewing is highly recommended to fully appreciate all the property offers.
Accommodation
GROUND FLOOR SITTING ROOM 4.5m x 6.1m with tiled floor, built-in bookcases and solid fuel stove. KITCHEN 5.2m x 6.5m with tiled floor, under cabinet lighting and French doors leading to patio. UTILITY 2.1m x 3.1m with tiled floor, plumbing for washing machine. TOILET 1.1m x 1.2m with tiled floor, wc, whb. BEDROOM CORRIDOR 6.5m x 1.2m with laminate floor and hot press. BATHROOM 3.2m x 2.1m with jacuzzi corner bath, multi-jet shower, wc, whb, tiled floor and half wall. BEDROOM 1 / OFFICE 3.4m x 3.3m with laminate floor. BEDROOM 2 4.8m x 3.3m with laminate floor. ENSUITE 1.8m x 1.8m with electric shower, wc, whb and tiled floor. BEDROOM 3 3.4m x 3.3m with laminate floor. FIRST FLOOR LOFT 4.2m x 3.7m with carpet and attic access. BEDROOM 4 2.1m x 3.2m with carpet. BEDROOM 5 (MASTER) 4.9m x 3.7m with carpet. ENSUITE 1.5m x 4.2m with roll top bath, shower, twin whb, wc, heated towel rail, tiled floors. WALK-IN WARDROBE 2.9m x 1.5m with carpet. TOTAL AREA 177m2 / 1905 sqft OUTSIDE GARAGE 5.6m x 9.0m with dual car access, water purification/softener system. SERVICES Electricity, telecoms, broadband, oil-fired central heating, uPVC double glazed windows, private septic tank, group water scheme.
BER Details
BER: B2
Viewing Details
VIEWINGS STRICTLY BY APPOINTMENT ONLY

Parking
En-suite

Date created: 10 Apr 2026Updated on: 29 Jul 2026