Description
Accommodation
BER Details
Directions
Viewing Details
Show more...

| Beds | 7 beds |
| Price | €650,000 |
| Property Type | End of Terrace |
| Size | meters2 |
| Energy Rating | BER-C3 |
| Refreshed on | Apr 3, 2026 |
| Eircode | Y14C043 |
| Group Name | Raymond Gaffney & Sons Ltd. |
| Sales License Number | 001695 |
Description
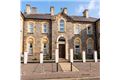

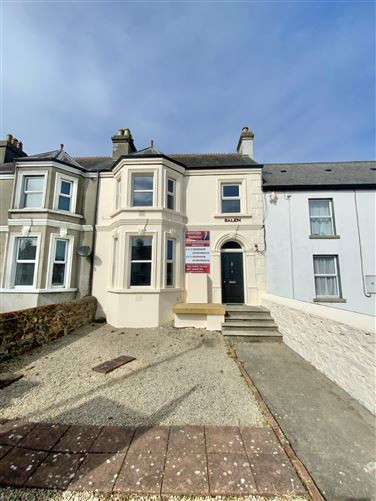
SOLID LONG TERM INVESTMENT OPPORTUNITY – IMMEDIATE RENTAL POTENTIAL TWO STOREY PROPERTY CONSISTING OF FIVE INDIVIDUAL FULLY SELF CONTAINED APARTMENTS (3 X 1 BEDROOM AND 2 X 2 BEDROOM) IDEALLY LOCATED ON FERRYBANK WITH NATURAL GAS HEATING AND DOUBLE GLAZED THROUGHOUT.
Accommodation
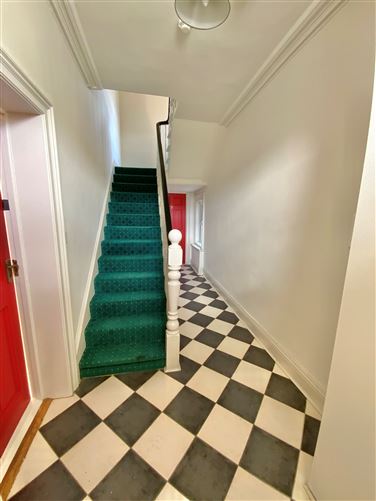
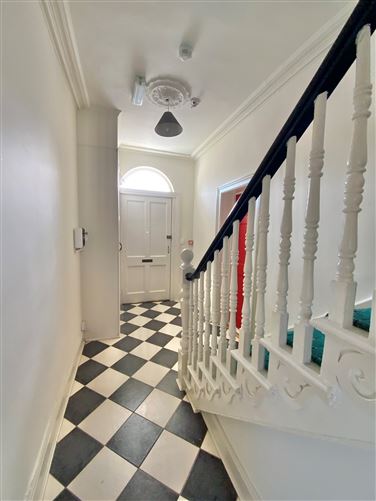
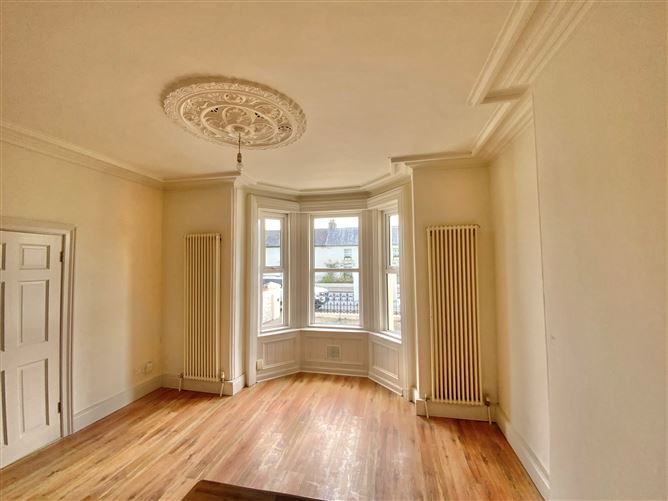
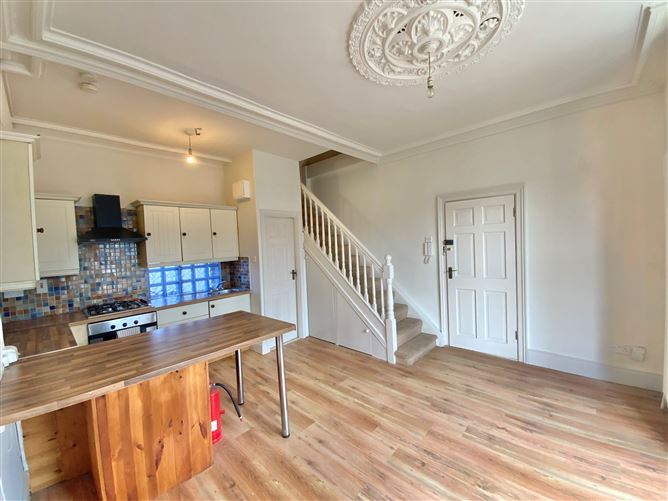
APARTMENT NO. 1 – C. 41 M² - (1 BEDROOM) Y14X043 BER: F - Number: 110009032 LIVING/KITCHEN/DINING ROOM (4.38M x 4.9M) Bright and airy room with large bay window. Open plan living and kitchen area. With laminate flooring, coving and original ceiling rose. Fully fitted kitchen with tiled splashbacks. Belling extractor fan, Indesit hob and Indesit oven. . BATHROOM (2.32M x 0.91M) + (0.74M x 1.72) + (0.6M x 0.41M) Fully tiled with white suite, wc and whb. Built in shower unit, mains shower. Mirror and shaver light point over sink. LANDING (1.69M x 0.87M) Carpeted stairs and landing. BEDROOM 1 (3.74M x 3.55M) + (2.4M x 0.88M) With laminate flooring and original cast-iron fireplace. APARTMENT NO. 2 – C. 54 M² - (2 BEDROOM) Y14XT57 BER: E1 – NUMBER: 110009289 SITTING ROOM (3.46M x 3.48M) With laminate flooring and decorative fireplace. KITCHEN/DINING ROOM (2.71M x 3.66M) With laminate flooring and fully fitted kitchen. Extractor fan, Indesit hob, Belling oven, Indesit washing machine, Indesit dishwasher and Beko fridge freezer. BATHROOM (2.73M x 2.10M) Fully tiled with white suite, wc and whb. Mirror and shaver light over sink. Built in shower unit, mains shower. Towel radiator. BEDROOM 1 (2.77M x 2.87) With laminate flooring. HALLWAY (0.89M x 3.99M) With laminate flooring and glass block window for light. BEDROOM 2 (3.7M x 3.04M) + (1.53M x 0.90M) With laminate flooring and double, built in wardrobe. APARTMENT NO. 3 - C. 31 M² - (1 BEDROOM) Y14X991 BER: E1 – NUMBER: 110009289 KITCHEN/DINING/LIVING ROOM (6.66M x 2.27M) + (1.92M x 2.40M) With laminate flooring. Fully fitted kitchen with tiled splashbacks. Beko washing machine, Extractor fan, Indesit hob, Indesit oven and Belling under counter fridge freezer. BEDROOM 1 (2.15M x 3.00M) With laminate flooring and two storage presses. EN-SUITE (1.00M x 2.40M) Fully tiled with built in shower unit, mains shower. White suite, wc and whb with mirror and shaver light over sink. APARTMENT NO. 4 – C. 42 M² - (1 BEDROOM) Y14FW82 BER: To Follow – NUMBER: To Follow SITTING ROOM (4.24M x 3.07M) With laminate flooring and recessed lighting. KITCHEN (4.73M x 1.88M) With laminate flooring and fully fitted kitchen with tiled splashbacks. Extractor fan, Belling free standing cooker & Indesit washing machine. BEDROOM 1 (5.17M x 2.58M) + (0.74M x 2.08M) With laminate flooring and recessed lighting. HALLWAY (1.23M x 1.51M) With laminate flooring. BATHROOM (3.54M x 1.14M) Fully tiled with white suite, wc and whb. Built in shower unit with main shower. Towel radiator and mirror over sink. APARTMENT NO. 5 - C. 51 M² - (2 BEDROOM) Y14TF40 BER: C3 – NUMBER: 110009545 KITCHEN/DINING ROOM (3.47M x 2.73M) With laminate flooring, tiled splashback and fully fitted kitchen. Whirlpool fridge freezer, Beko washing machine, Beko oven and extractor fan. SITTING ROOM (2.6M x 3.69M) With laminate flooring and recessed lighting. BEDROOM 1 (2.59M x 2.98M) + (0.65M x 0.80M) With laminate flooring. BEDROOM 2 (2.59M x 2.98M) + 1.18M x 0.62M) With laminate flooring. BATHROOM (3.34M x 1M) + (0.67M x 1.17M) Fully tiled with white suite, wc and whb. Built in shower unit, mains shower. Mirror over sink and towel radiator. HALLWAY (7.21M x 0.91M) With laminate flooring and glass block window for light. SERVICES ESB, Water & Sewerage – general mains supply. External Windows & Doors – uPVC double glazing throughout. Heating System – Natural Gas Central Heating System. OUTSIDE Pedestrian laneway access into Apartments No. 4 and Apartment No. 5. On street parking available to the front of the property. GENERAL Impressive building (C. 232 M²) has been sub divided into 5 self-contained apartment units and offers immediate income potential. The property in its entire is vacant and will come under the new rental law changes. The property has retained many of its original features and comes onto the market in great condition. Salem not only provides a solid long-term investment opportunity but could also alternatively be transformed into a substantial family home. Well connected location which is second to none, the property fronts onto the R772 at Ferrybank and is a short walk from the Arklow Bay Hotel, Bridgewater Shopping Centre, a Local Centra, Leisure Centre, Public Swimming Pool north Beach and Arklow Town Centre. Located just meters away is a bus stop, and Exit 20 Arklow North (Templerainey) is located C. 2.5 Km away.
BER Details
BER: C3
Directions
Coordinates: 52.80188, -6.14806
Viewing Details
By Appointment Only


Date created: 3 Apr 2026Updated on: 7 Apr 2026