Description
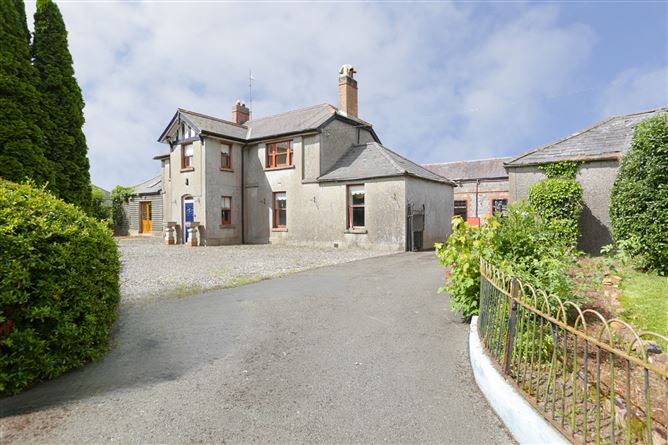
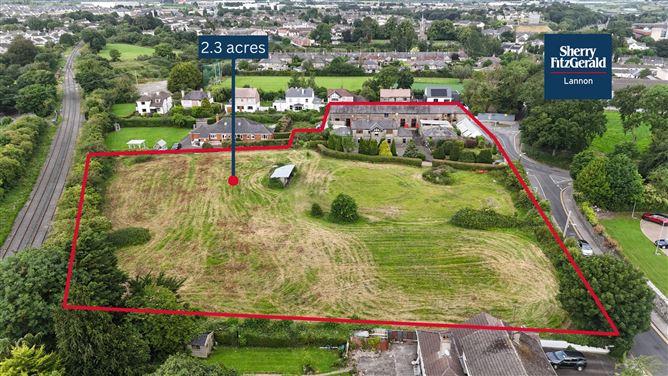
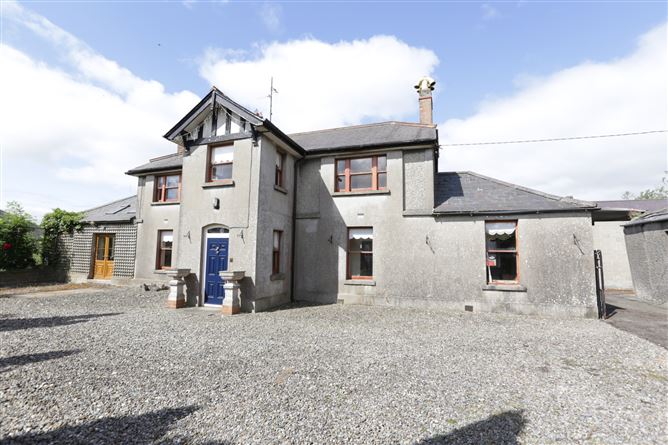
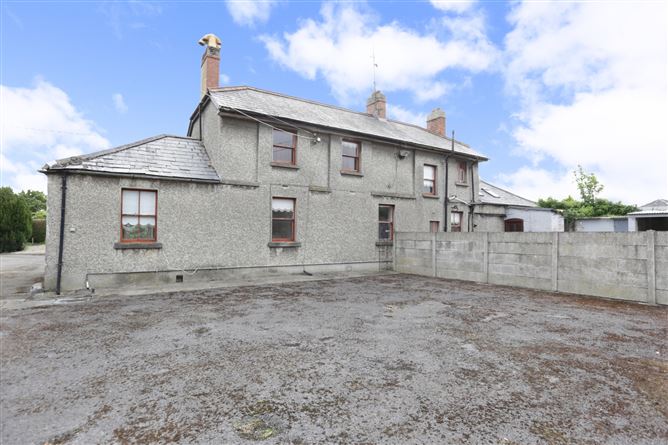
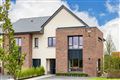
Sherry FitzGerald Lannon are delighted to present Sunnyside House, a distinguished early 19th-century 5 Bedroom, two-storey detached residence occupying approximately 2.3 acres of mature, private grounds on the edge of Drogheda town centre.
Extending to approximately 1,900ft²., this elegant period home retains much of its original character, charm and architectural integrity, offering a rare opportunity to acquire a property of significant historical appeal with exceptional scope for future enhancement. Complementing the residence are a range of outbuildings, a magnificent stable courtyard comprising of nine individual stables and a tack room with beautifully preserved stone façades, all combined with a floor area of approximately 4,000ft².
Ideally positioned just off the R132, Sunnyside House enjoys a peaceful setting while benefiting from outstanding convenience. The property offers a unique blend of heritage, privacy and accessibility, making it an exceptional opportunity for those seeking a landmark family home, equestrian property or an investment with exciting future development potential, subject to the necessary planning permission.
A superb range of amenities are within easy walking distance, including primary and secondary schools, shops, cafés, bars and restaurants. Drogheda Train Station is just 500 metres away, while the vibrant town centre is approximately 800 metres from the property. The nearby R132 provides swift access to the M1 Motorway, placing Dublin Airport and the M50 both within an approximate 35 minute drive.
Properties of this calibre and historical significance rarely come to the market. Combining period elegance, picture perfect stables, extensive outbuildings, generous grounds and future development potential, Sunnyside House represents a truly unique opportunity in one of Drogheda's most convenient and sought-after locations.
Viewing is strictly by appointment with sole selling agents, Sherry FitzGerald Lannon. Accommodation
Entrance Porch - 2.11 x 2.08
Hall - 4.75 x 2.94
Sitting Room - 4.75 x 3.61
Kitchen/Dining - 4.75 x 5.87
Family Room - 3.50 x 4.40
Study/Bed. 5 - 3.50 x 2.67
Bathroom - 2.02 x 3.51
FIRST FLOOR -
Bedroom 1 - 4.11 x 3.63
Bedroom 2 - 4.00 x 2.76
Bedroom 3 - 2.81 x 3.94
Bedroom 4 - 2.11 x 2.88
Bathroom - 1.97 x 2.10
TOTAL: - Approx. 176 SqM/1,900 SqFt
STABLES AND TACK ROOM -
TOTAL: - Approx. 156 SqM/1,700 SqFt
SHED 1, 2 & 3 -
TOTAL: - Approx. 149 SqM/1,600 SqFt
STORE 1, 2 & 3 -
TOTAL: - Approx. 67 SqM/700 SqFt
Features
- Oil central heating
- Original wooden sash windows
- 2.3 acre site
- 9 stables & tack room
- Range of outbuildings
- Enclosed courtyard area
- Ideal equestrian property
- Excellent future potential
- Private town centre site
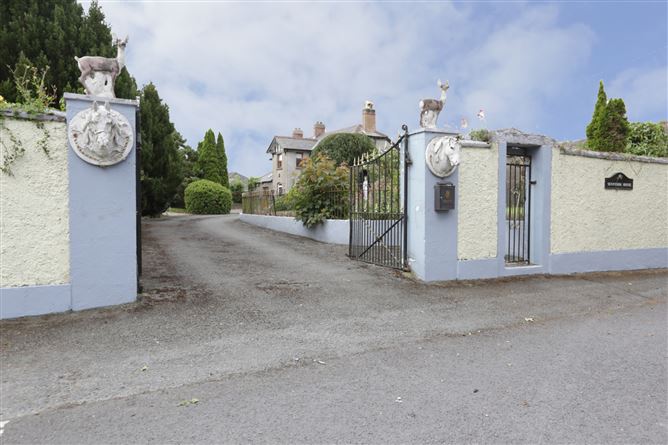
- Gated entrance
- Separate 1.3acre paddock attached
- 500m to Drogheda train station
- 800m to Drogheda town centre
- Walking distance to choice of schools
- Easy immediate access to R132
- 35 minute drive to Dublin Airport
BER Details
Negotiator