Description
Accommodation
Features
BER Details
Show more...

| Beds | 4 beds |
| Price | Sale Agreed |
| Property Type | Detached House |
| Size | 128 meters2 |
| Energy Rating | BER-E1 |
| Refreshed on | Apr 27, 2026 |
| Eircode | Y14 XH30 |
| Group Name | Somers Properties |
| Sales License Number | 002817 |
Description
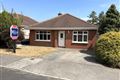

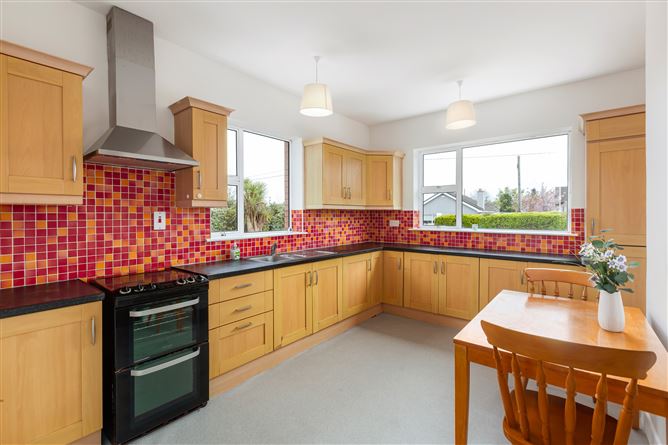
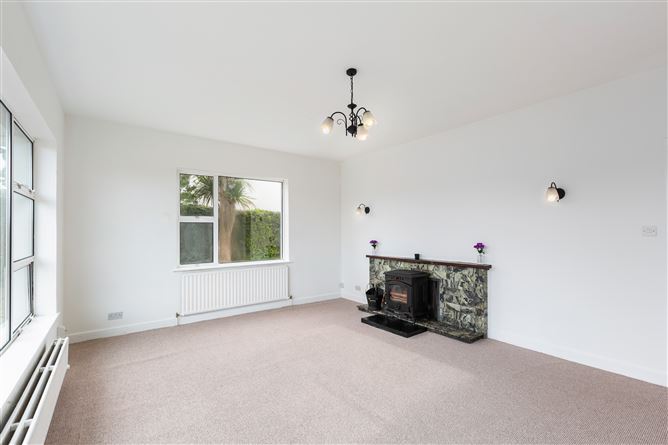
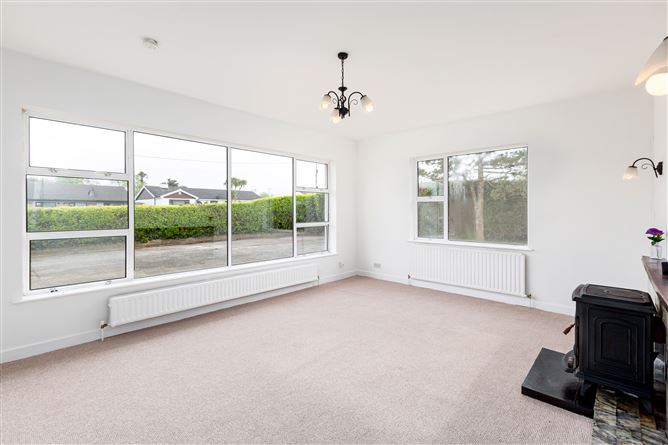
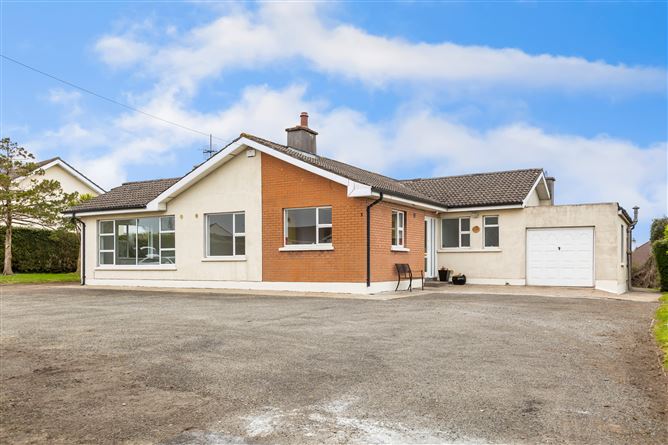
The Bungalow, 3 Emoclew Road (approx. 128 sqm) is a bright and spacious 4-bedroom detached bungalow set on an impressive 0.59 acre site, ideally located within Arklow Town and close to all amenities. This well-proportioned home offers generous accommodation throughout, comprising a welcoming entrance hallway, a comfortable living room with solid fuel stove, a separate dining room with open fireplace, and a fitted kitchen. There are four bedrooms, all with built-in wardrobes, along with a main bathroom and separate WC, providing practical family living space. A key feature of the property is the attached garage with direct access from the house, offering excellent potential for conversion. Externally, the property enjoys a large and private rear garden, while the front features a tarmac driveway providing ample off-street parking. Ideally situated within Arklow Town, the property is within walking distance of schools, shops, supermarkets, and transport links, with easy access to the M11 motorway.
Accommodation
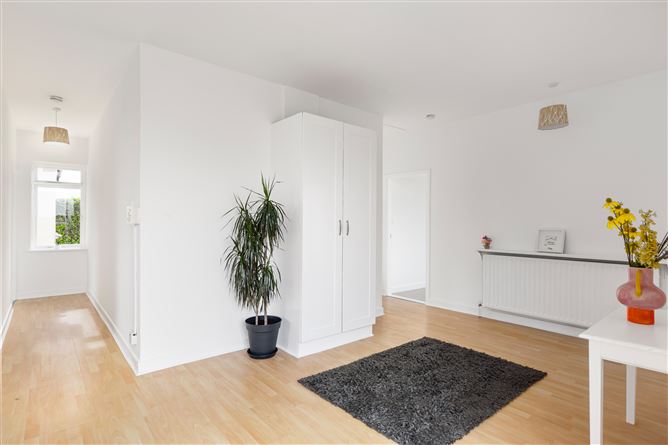
Entrance Hall 4.83m x 10.24m Laminate floors. Hotpress Living Room 4.25m x 5.46m Carpet floors. Fireplace with solid fuel stove Kitchen 4.25m x 3.33m Vinyl floors. Fitted kitchen. Extractor fan Dining Room 4.25m x 3.04m Carpet floors. Fireplace with tiled surround. Open fire Bedroom 1 3.24m x 4.21m Carpet floors. Built-in wardrobe Bedroom 2 3.61m x 3.34m Carpet floors. Built-in wardrobe Bedroom 3 2.99m x 3.82m Carpet floors. Built-in wardrobe Bedroom 4 2.99m x 2.28m Carpet floors. Built-in wardrobe Bathroom 1.92m x 1.52m Tiled floors. Half tiled walls. Bath with electric shower. WHB WC 2.00m x 0.89m Tiled floors. Half tiled walls. WC Garage 6.88m x 3.22m Attached garage with direct access from the house
Features
Eircode Y14 XH30 Approx. 128 sqm / 1,378 sq. ft Detached 4 Bedroom bungalow Large site - 0.59 acre site Oil fired central heating Solid fuel stove & open fireplaces Attached garage with conversion potential Large private rear garden Tarmac driveway with ample parking
BER Details
BER: E1 BER No.102835964 Energy Performance Indicator:302 kWh/m²/yr

Parking
Central Heating

Date created: 27 Apr 2026Updated on: 25 Jun 2026