Description
Rooms
BER Details
Show more...

| Beds | 4 beds |
| Price | €389,000 |
| Property Type | Bungalow |
| Size | 117 meters2 |
| Energy Rating | BER-C2 |
| Refreshed on | Jul 15, 2026 |
| Eircode | N39VR70 |
| Group Name | Dalton Auctioneers |
| Sales License Number | 001208 |
Description
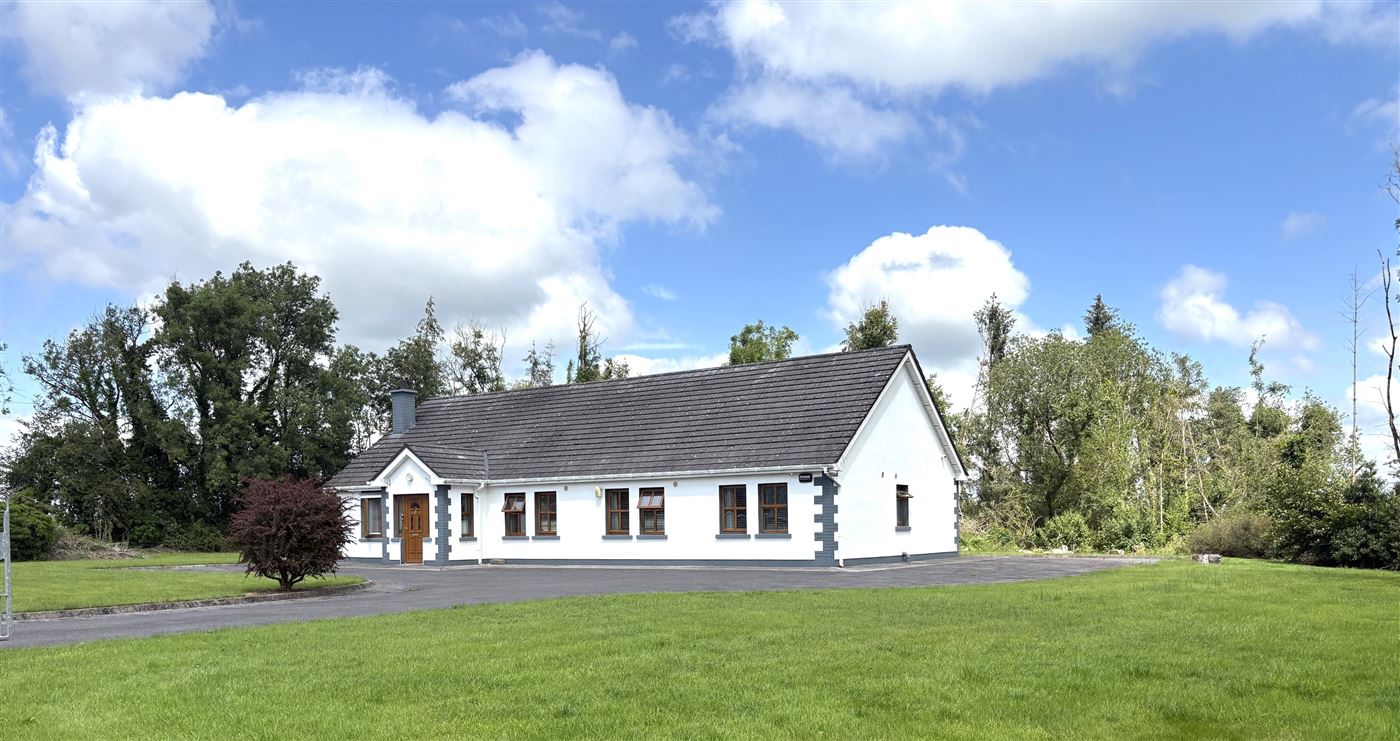
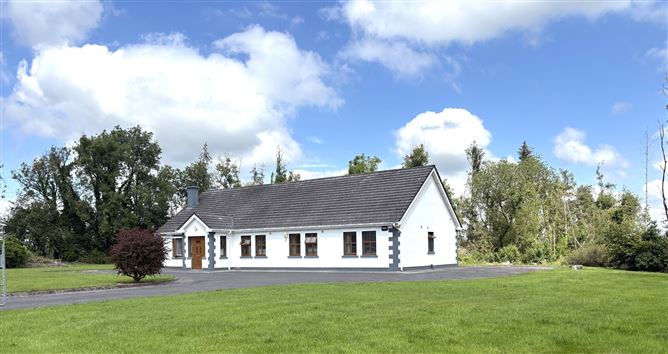
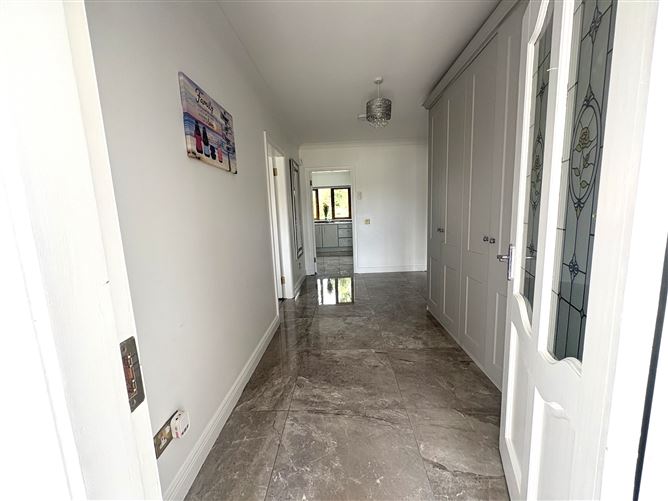
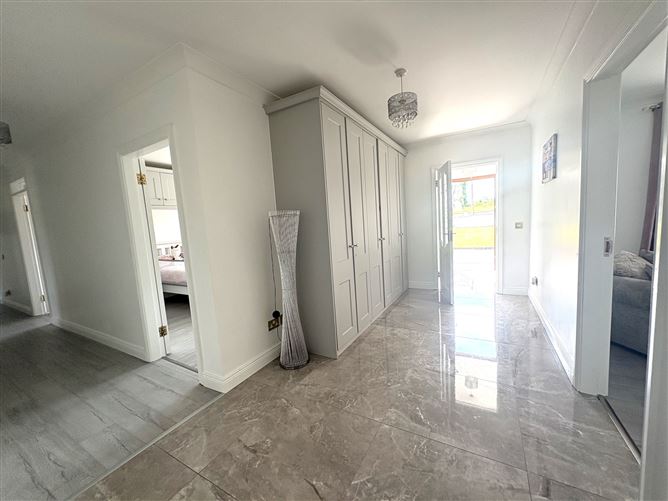
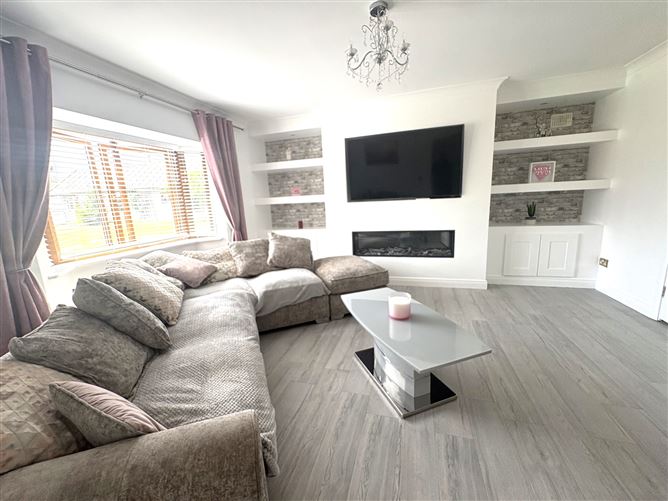
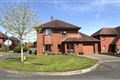
Superb 4-Bedroom Detached Bungalow on Mature Landscaped Grounds This superb four-bedroom detached bungalow, extending to approximately 1270 sq. ft. (117 sq. m.), is presented in immaculate, turnkey condition and enjoys a prime location at Tully, Co. Longford. Situated just 4.5 km from Longford Town and 7.3 km from the picturesque village of Tarmonbarry, renowned for its vibrant tourism, fishing, and water sports, the property offers the perfect blend of countryside tranquillity and excellent accessibility. Positioned just off the N5 Dublin to Westport Road, the property benefits from outstanding connectivity, with the M50 just over an hour's drive away. The accommodation is both spacious and thoughtfully designed. An inviting entrance porch leads into a bright, tiled hallway complete with built-in storage. To the left is a generous living room featuring a contemporary media wall, electric fireplace, semi-solid wood flooring, and double doors opening into the kitchen/dining area, creating an ideal space for both family living and entertaining. The tiled kitchen/dining area offers ample space for everyday living and includes double doors leading directly to the rear garden. Off the kitchen is a practical utility room and guest W.C., both with external access. There are four well-proportioned bedrooms. Bedrooms 1 and 2 are spacious double rooms with built-in wardrobes. Bedrooms 3 and 4 both benefit from en-suite bathrooms with electric showers; one features a walk-in wardrobe, while the other includes built-in wardrobes. All bedrooms are finished with attractive semi-solid wood flooring. The fully tiled main bathroom is fitted with a mains-pressure shower. Additional features include a Stira staircase providing access to a floored attic, a central vacuum system, underfloor heating controlled by a smart thermostat, oil-fired central heating, double-glazed windows and doors, CCTV, fibre broadband, electric gates and wiring for a security alarm. Outside, the property is surrounded by a tarmac driveway, beautifully landscaped gardens,and also includes an old stone house of approximately 650 sq. ft., offering excellent potential for storage, restoration, or a variety of other uses (subject to the necessary planning permissions). The property is serviced by mains water and a septic tank. This exceptional home combines modern comfort with character and quality throughout, making it an ideal family residence in a highly convenient location. Viewing is highly recommended. BER Rating: C2
Rooms
BER Details
BER: C2

Parking
En-suite
Heated Flooring
Central Heating
Garden


Date created: 15 Jul 2026Updated on: 15 Jul 2026