Description
Accommodation
Features
BER Details
Directions
Viewing Details
Show more...

| Beds | 3 beds |
| Price | €425,000 |
| Property Type | Semi-Detached House |
| Size | 112 meters2 |
| Energy Rating | BER-A2 |
| Refreshed on | May 28, 2026 |
| Eircode | A92X3AY |
| Group Name | O'Brien Collins Little |
| Sales License Number | 004895 |
Description
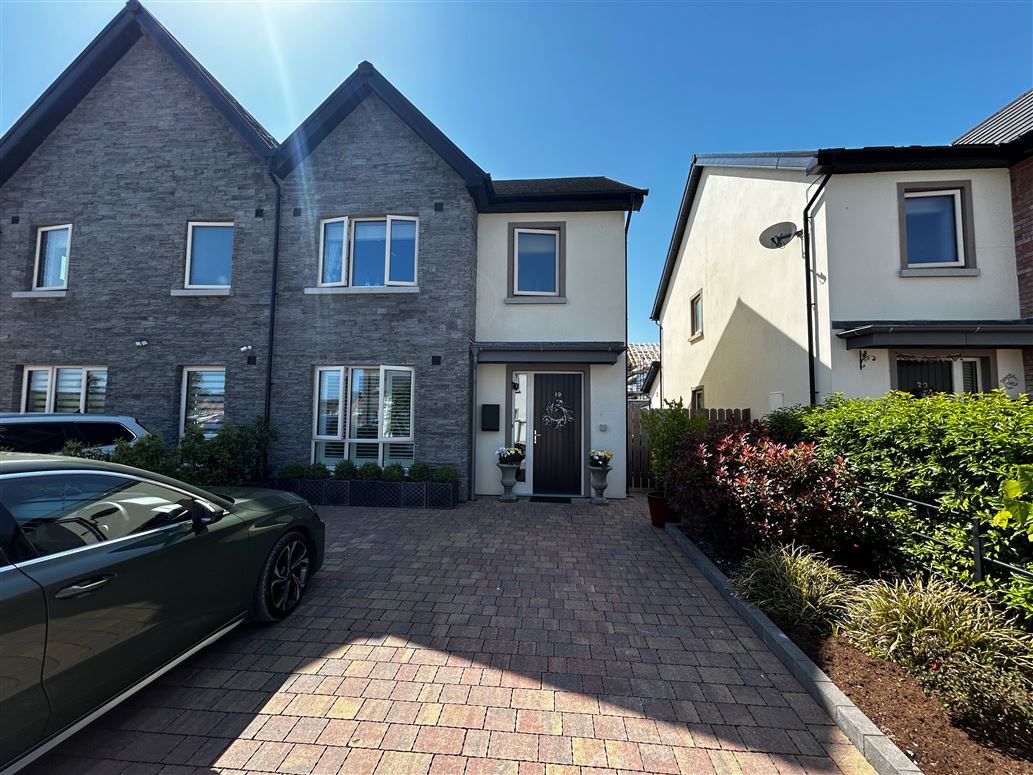
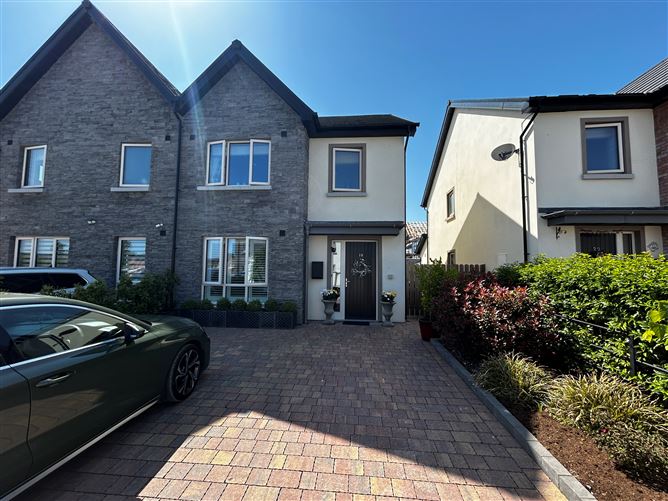
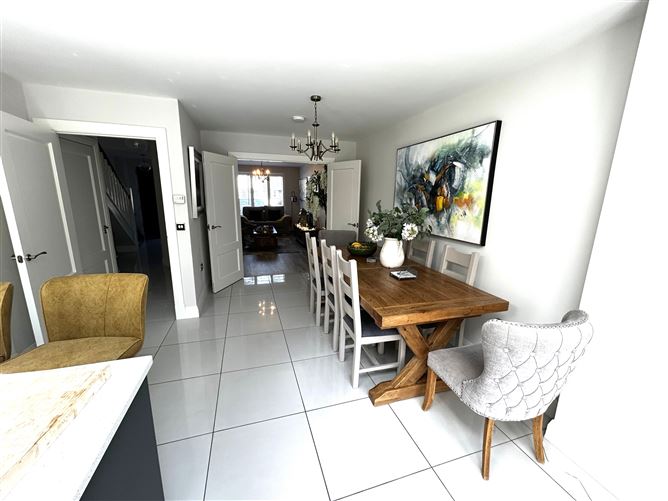
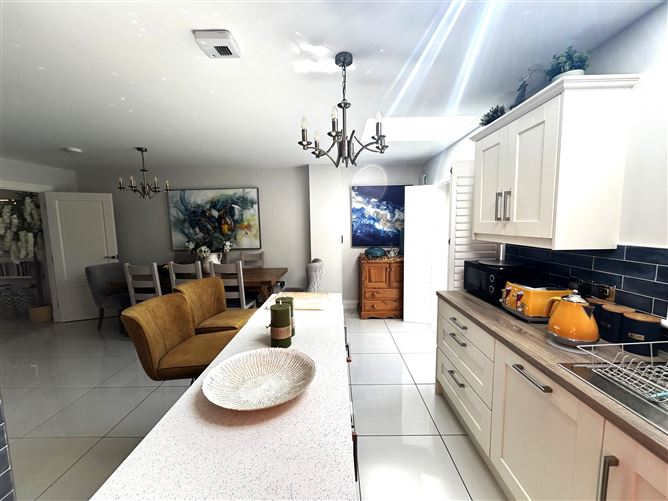
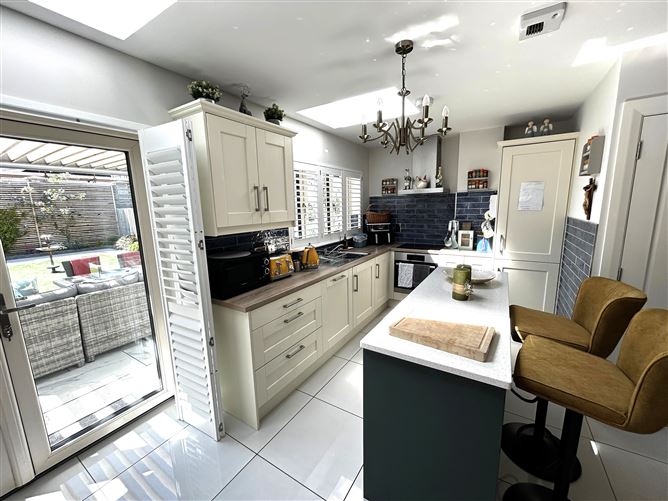
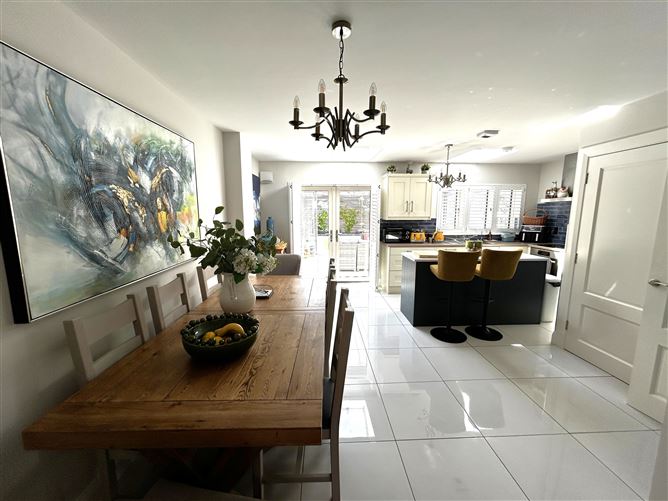
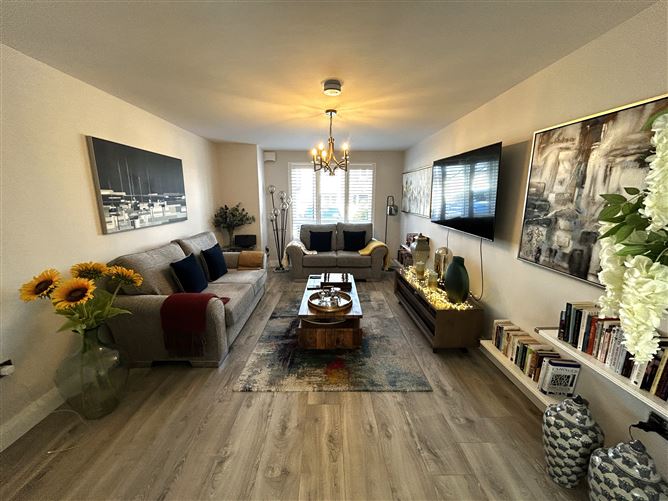
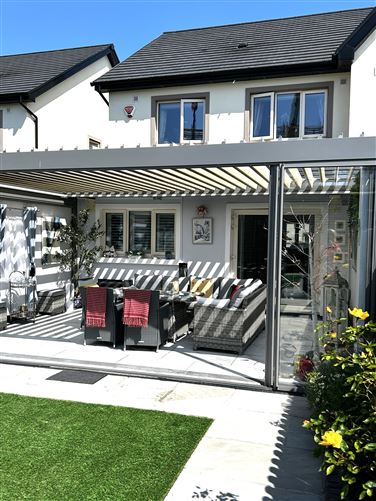
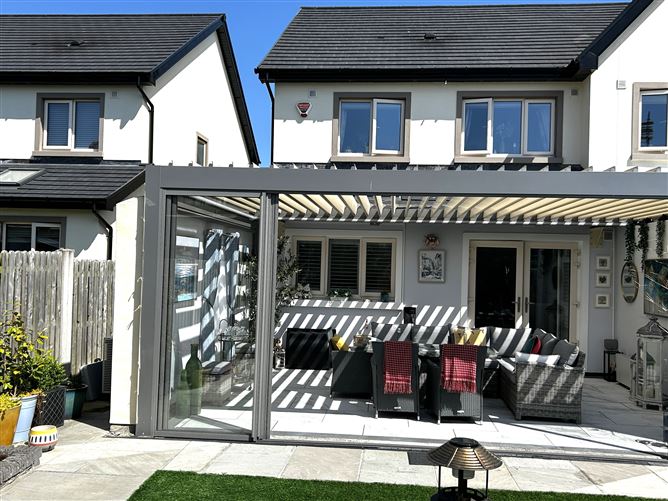
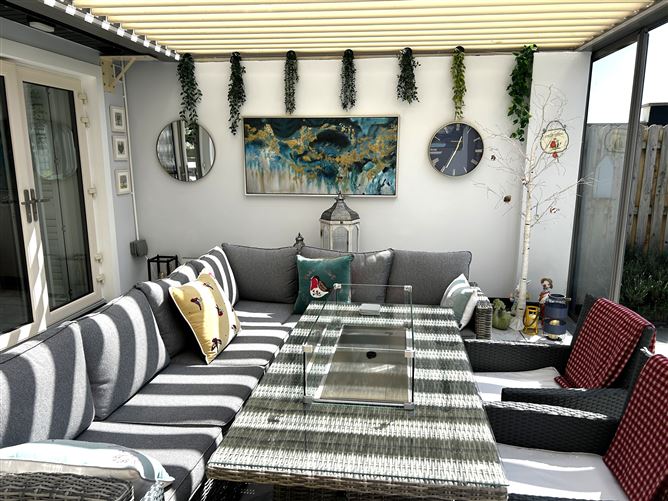
Stunning 3 bed semi-detached home with sunroom and landscaped back garden in showhouse condition No. 19 Listoke Elms is a beautifully presented, showhouse-standard three-bedroom semi-detached home located in the sought-after modern development of Listoke. Finished to an exceptional standard throughout, the property features a bright and spacious layout with high-quality finishes including plantation shutters, designer lighting, chrome fittings, and a stunning sunroom extension with an automatic louvered roof. The home boasts an A2 energy rating and comes equipped with modern conveniences such as an air-to-water heat pump, security system, and premium water filtration. Inside, the welcoming hallway leads to a cosy living room, guest WC, and a clever understairs office space, while the open-plan kitchen and dining area opens onto a fabulous sunroom leading into a landscaped west-facing garden. Upstairs offers three generous double bedrooms (main ensuite), a family bathroom, and attic storage. Presented in immaculate condition, this turnkey property is ready for immediate occupation. Early viewing is highly recommended. LOCATION: Listoke is a well-regarded development of quality homes situated just off the Ballymakenny Road on the north side of Drogheda. The location is particularly convenient, with a range of excellent primary and secondary schools within a five-minute walk, while Drogheda town centre and the coastal village of Clogherhead are both easily accessible. The area also benefits from superb connectivity, with the nearby M1 Motorway (Junction 10) accessed via the Northern Cross Route, providing effortless travel to Dublin Airport and Dublin city centre.
Accommodation
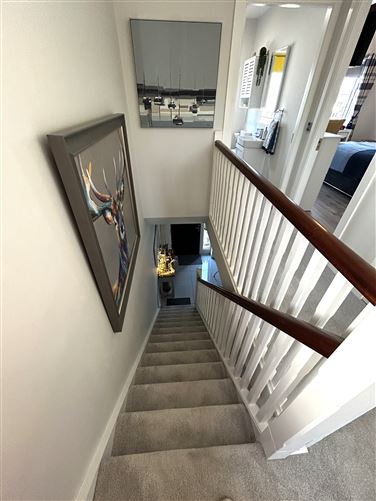
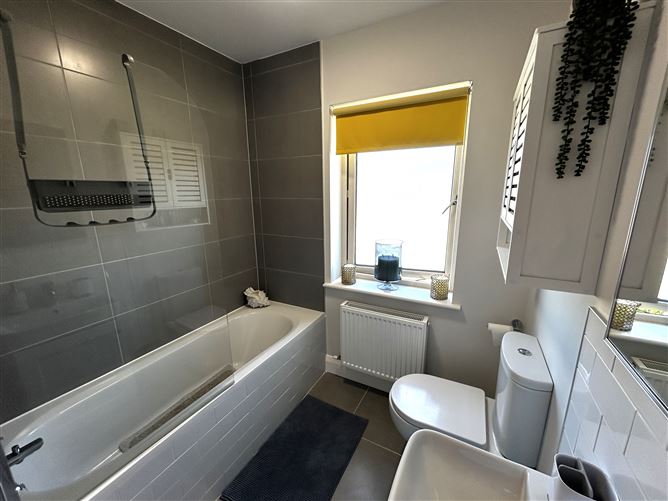
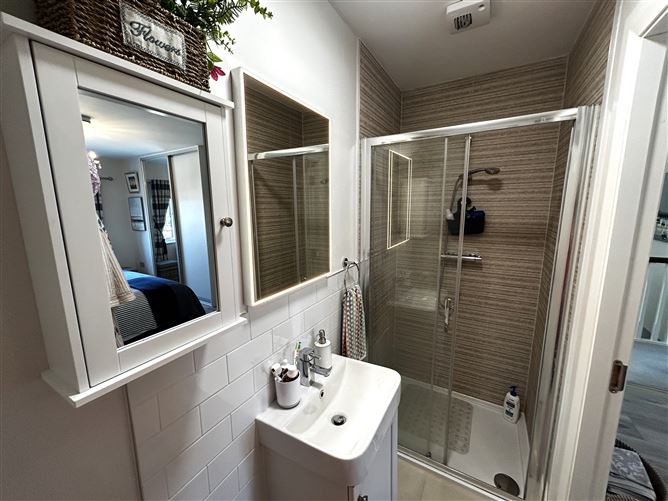
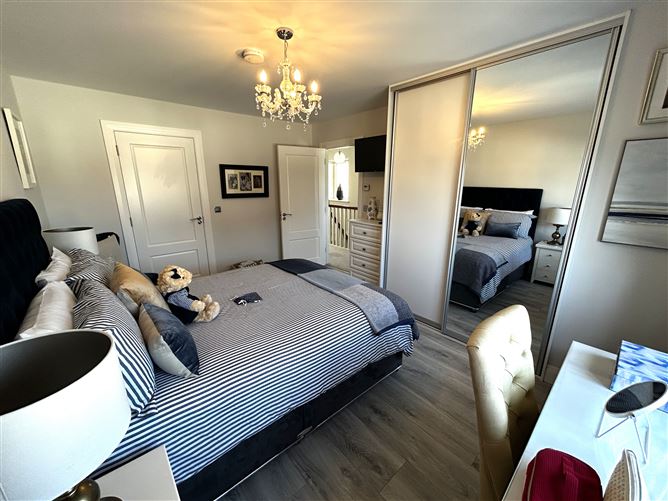
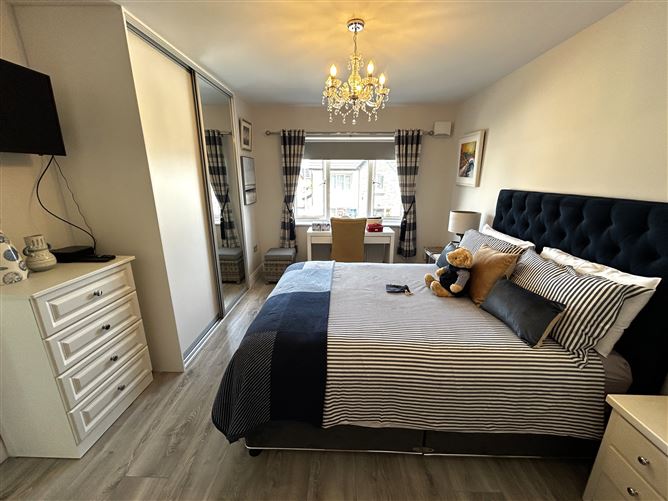
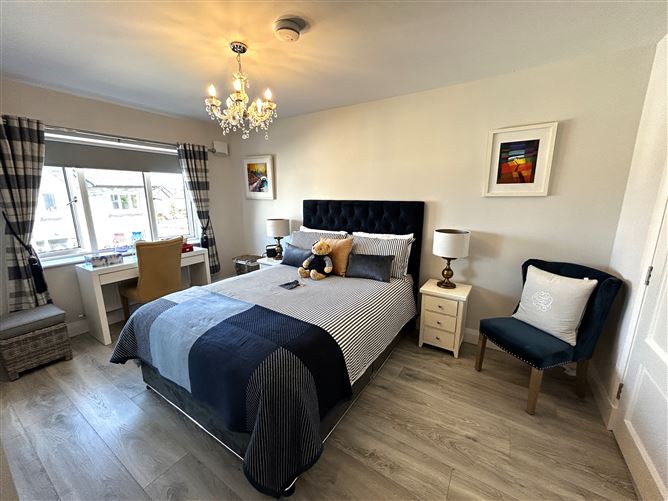
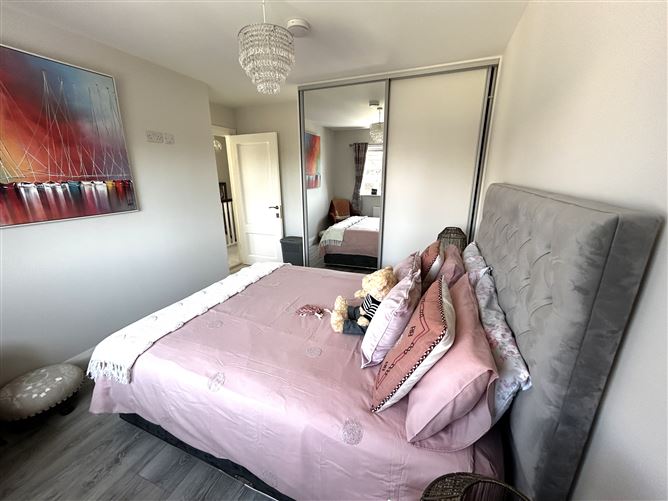
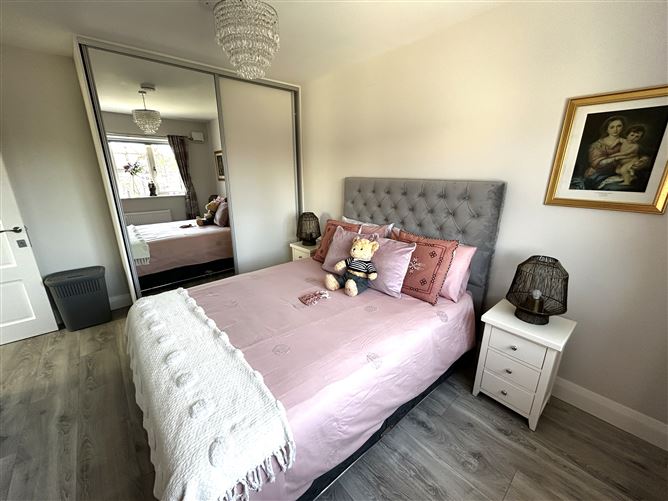
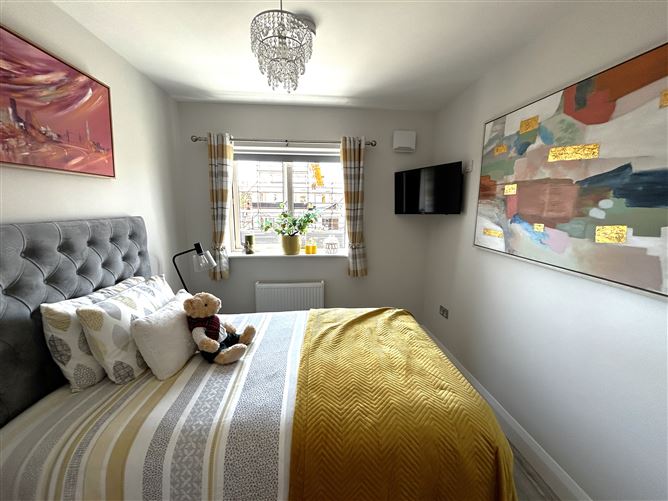
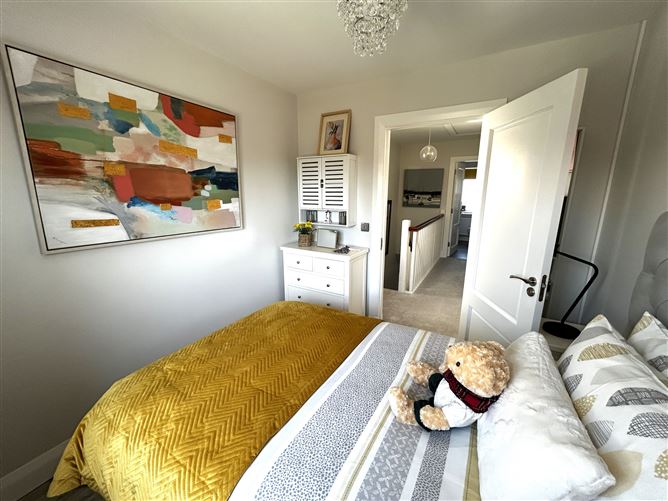
Ground Floor • Entrance Hall, Tiled floor. • Guest WC/ WHB: Tiled floor and splashback - 1.82m x 1.89m • Separate fitted utility plumbed for washing machine and tumble dryer • Kitchen/Dining: Tiled Floor and splash back, island with quartz worktop, built-in oven, hob, dishwasher and fridge freezer, double doors leading to sitting room, double patio doors to sun room - 5.85m x 5.51m • Sitting room: wooden floor – 5.28 x 3.56m • Sun Room: Tiled, automated louvered roof, retractable doors - 5.87m x 4.24m Upstairs • Master bedroom: Built in wardrobes, laminate, 3.46m x 4.8m • Ensuite shower room Tiled, mains shower, heated towel rail: 2.53m x 1.02m • Bedroom 2: Built in wardrobes, laminate, 4.11m x 2.79m • Bedroom 3: Laminate, 2.45m x 2.86m • Bathroom: Tiled, heated towel rail, bath and mains shower, whb over vanity: 1.9 x 2.16m • Storage press • Pull down loft ladder with partially floored attic. Exterior • Beautiful landscaped west facing garden to the rear. • Cobble lock drive with space to park 2 cars.
Features
• A2 BER rating with Air-to-Water heat pump with high energy efficiency. • New sun room extension (25 sqm) • Underfloor heating downstairs • Triple Glazed uPVC windows • Plantation shutters on all windows downstairs • Chrome light switches and sockets. • Water filtration system • Modern integrated appliances
BER Details
BER: A2
Directions
Follow Eircode A92 X3AY
Viewing Details
Viewing strictly by appointment only.

Parking
En-suite
Heated Flooring
Central Heating
Garden
Alarm
Dishwasher


Date created: May 28, 2026