Description
Rooms
BER Details
Show more...

| Beds | 4 beds |
| Price | €400,000 |
| Property Type | Detached House |
| Size | meters2 |
| Energy Rating | BER-B3 |
| Refreshed on | Apr 23, 2026 |
| Eircode | P75TW60 |
| Group Name | Pat Maguire Properties |
| Sales License Number | 001637 |
Description

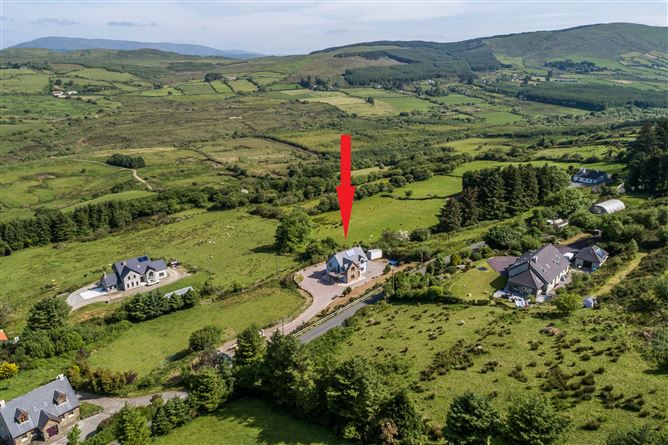
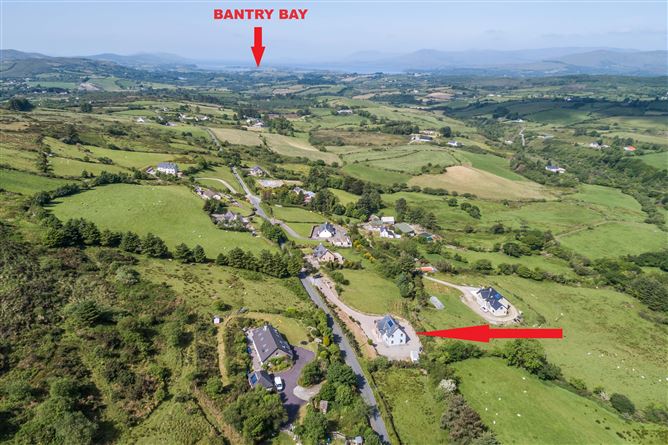
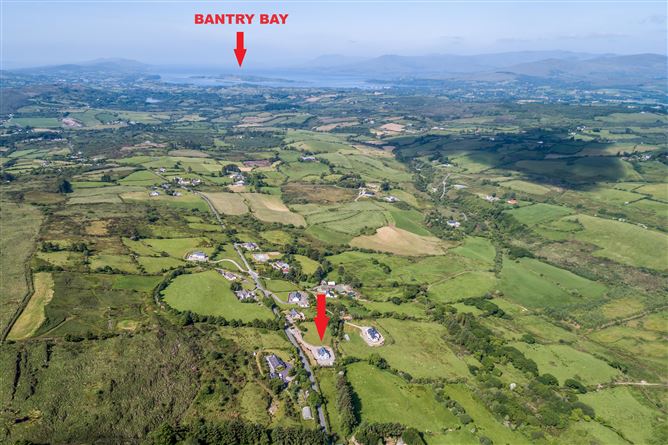
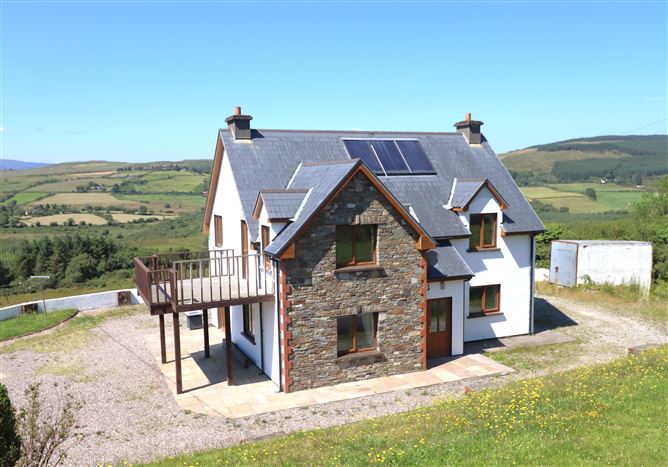
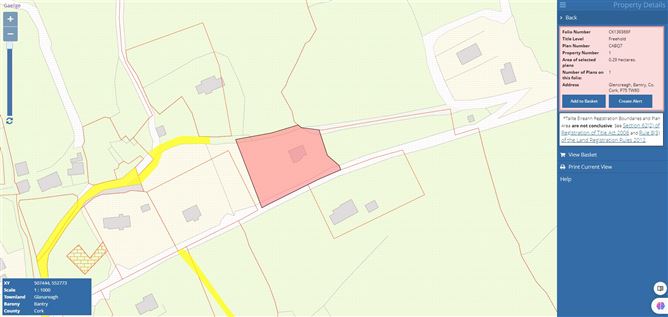
Impressive 4 bed contemporary residence on c. 0.7 acre plot. Featuring a bright, modern interior, sun patios and first floor deck the property enjoys panoramic countryside views. Well located in the scenic Mealagh Valley c. 6 miles east of Bantry town. Services: Oil fired central heating, private water and drainage, broadband available
Rooms
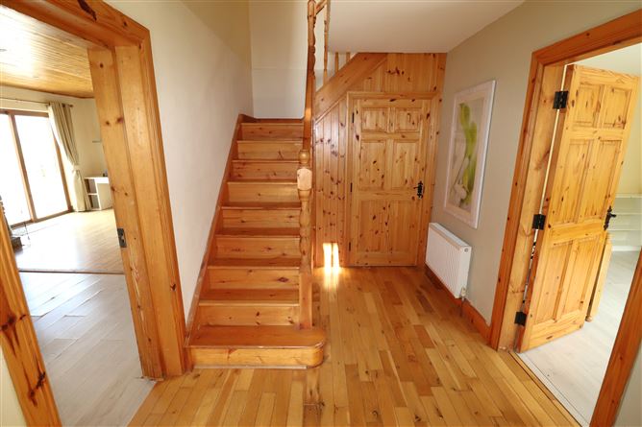
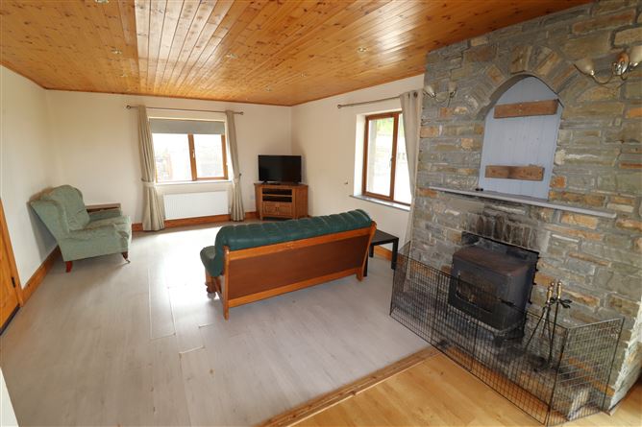
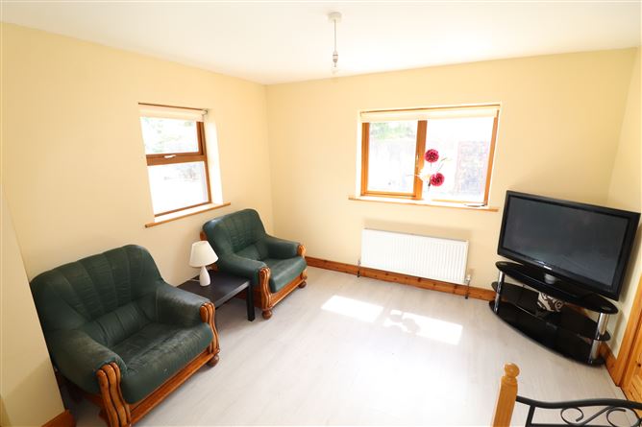
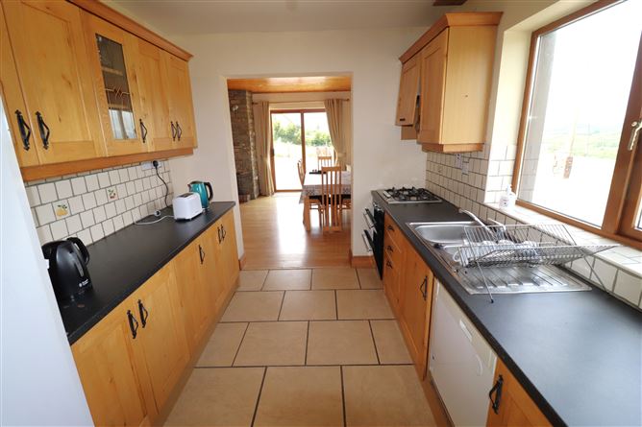
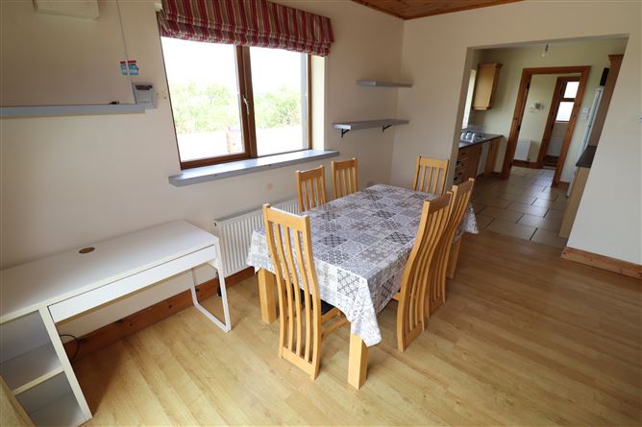
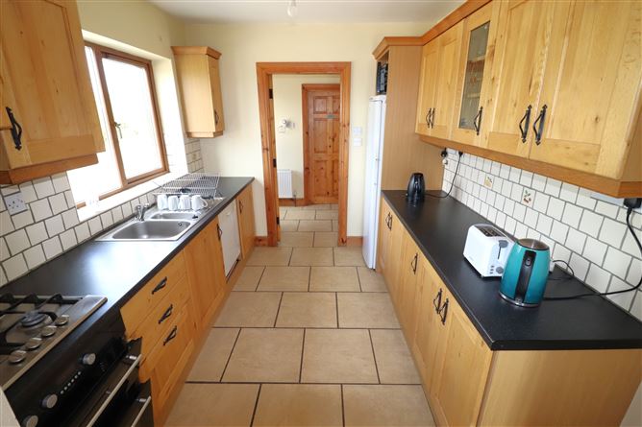
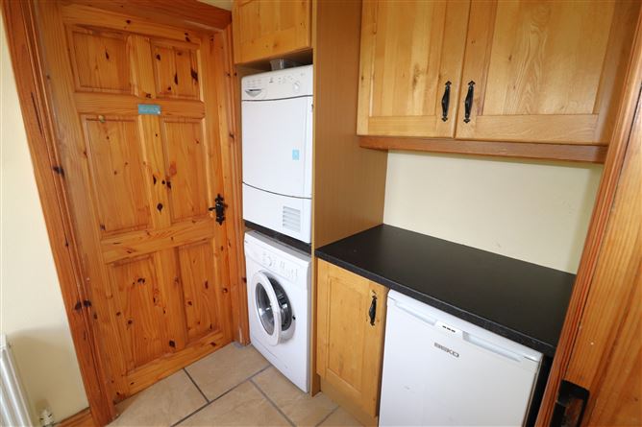
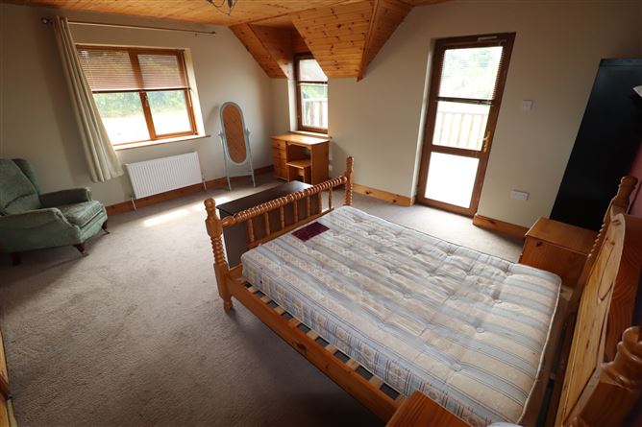
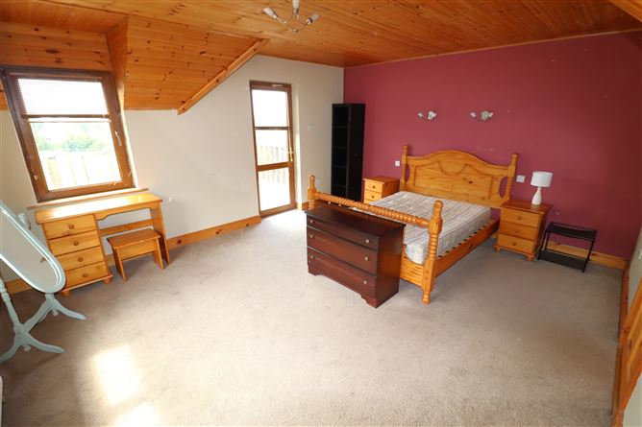
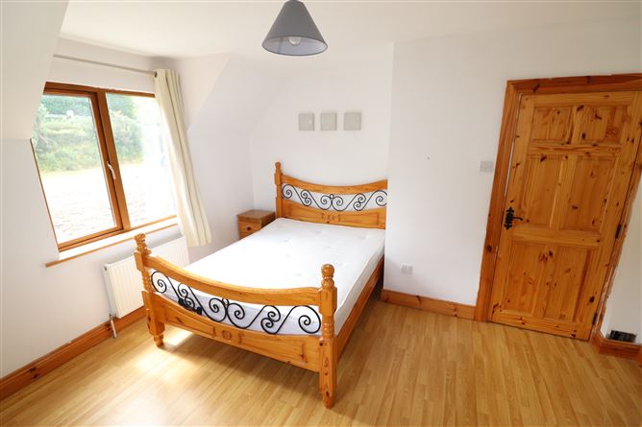
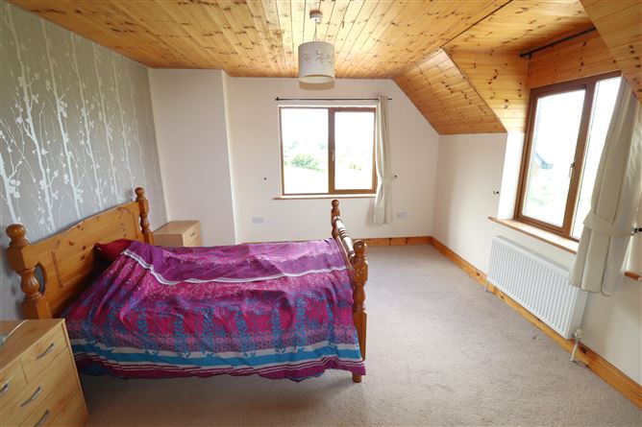
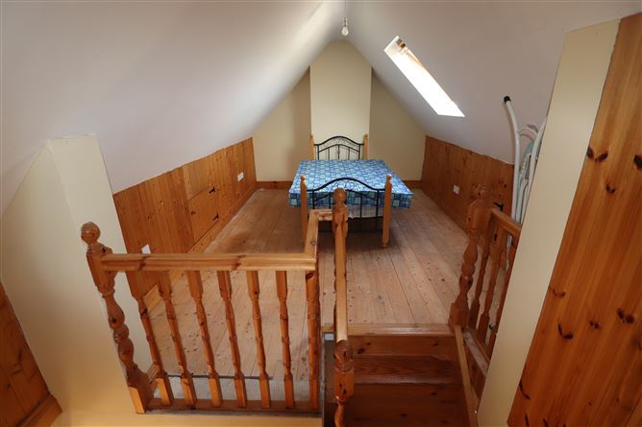
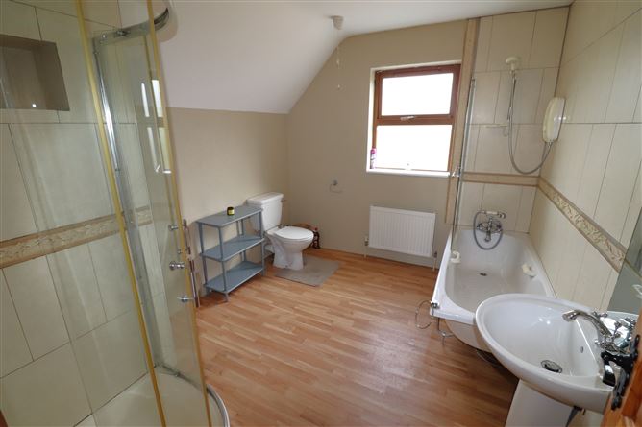
Entrance Porch - 1.8m x 1.5m Tiled floor, glass door to south facing patio Entrance Hall - 3.5m x 2.4m Oak floor, closet, staircase Lounge/Study/Bedroom 1 - 4.4m x 4.0m Wooden floor, feature solid fuel stove with stone hearth, panel ceiling, glass doors to west facing patio, panoramic countryside views Kitchen - 3.6m x 2.8m Tiled floor, wooden kitchen, electric oven, gas hob, extractor, tiled splashback, dishwasher Utility Room - 2.6m x 1.8m Tiled floor, kitchen units, washing machine, dryer Shower Room - 1.8m x 1.4m Tiled floor, shower unit, wash hand basin, w.c. Landing - 4.2m x 1.6m Wooden floor, closet Bedroom 2 - 4.4m x 3.8m Panel ceiling, panoramic countryside views Bedroom 3 - 4.2m x 3.4m Wooden floor Bedroom 4 - 5.0m x 4.4m Panel ceiling, panoramic countryside views, glass door to first floor deck (5.0 X 3.5) Bathroom - 3.3m x 2.7m Wooden floor, bath, shower unit, wash hand basin, w.c. Attic Room - 10.5m x 3.2m
BER Details
BER: B3 BER No.117491597 Energy Performance Indicator:132.24 kWh/m²/yr


Date created: Apr 23, 2026